Leave a Message

Thank you for your message. We will be in touch with you shortly.

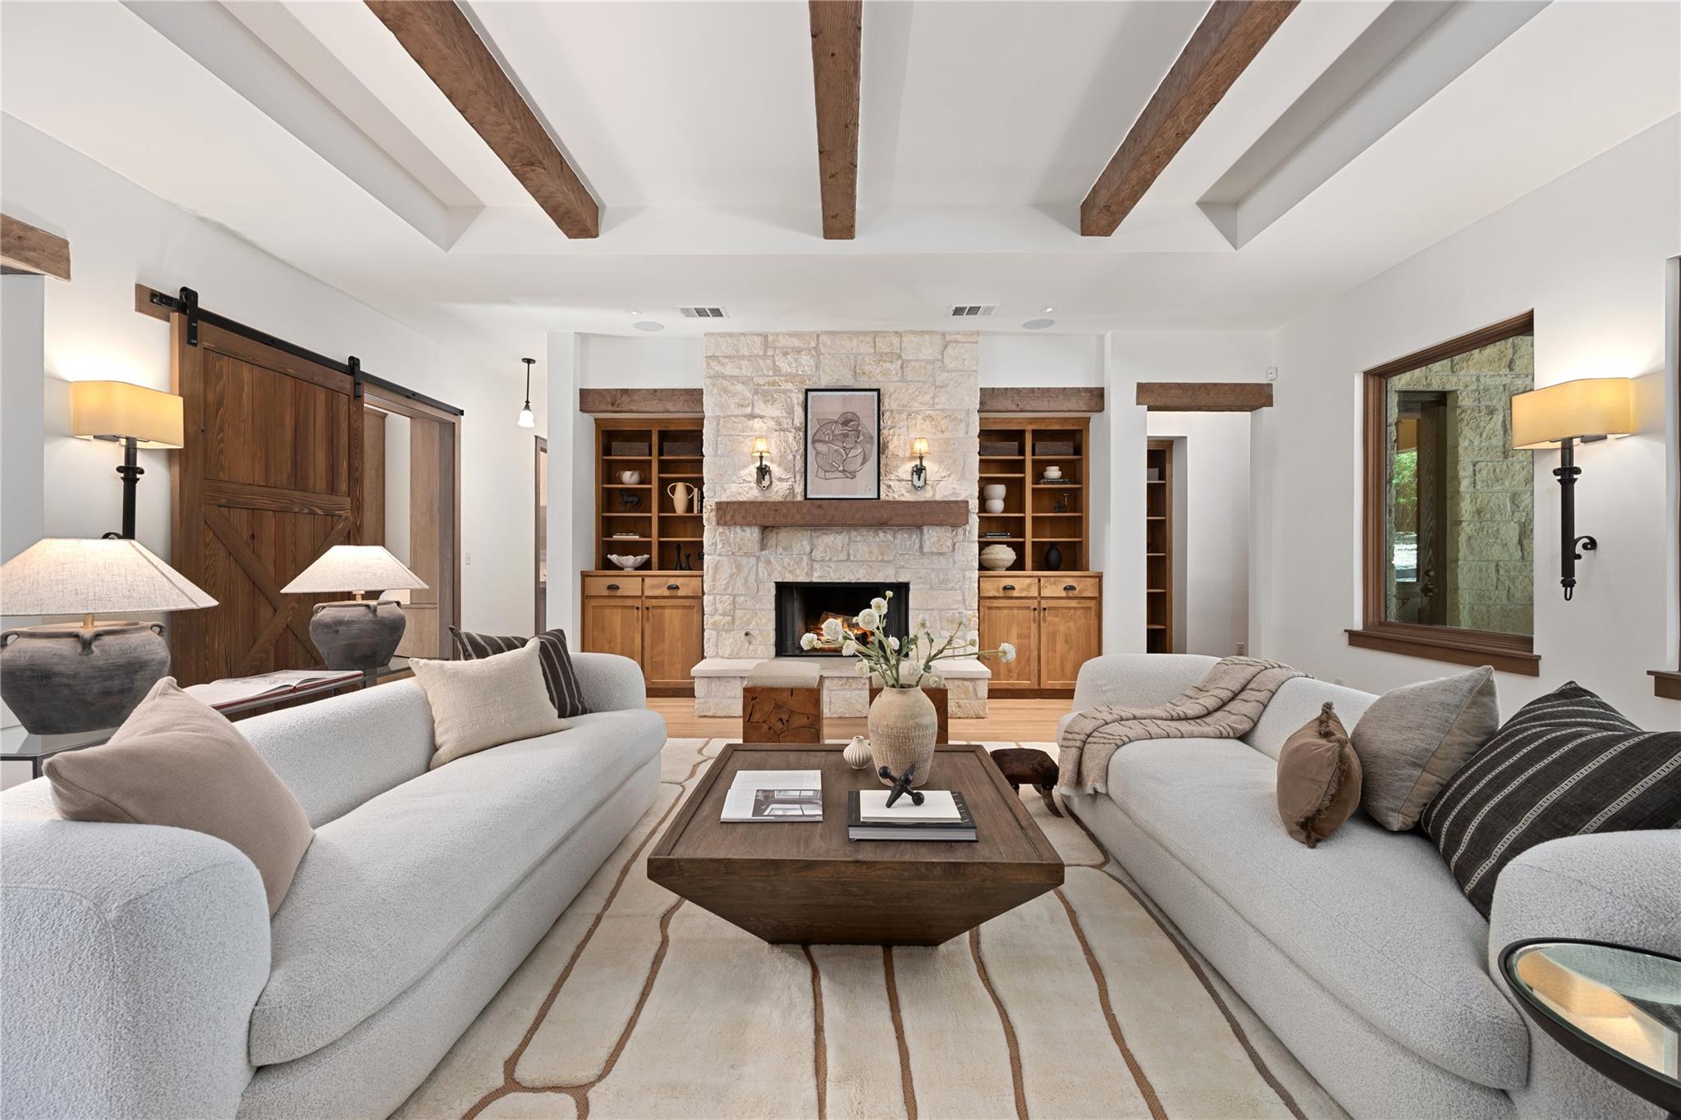
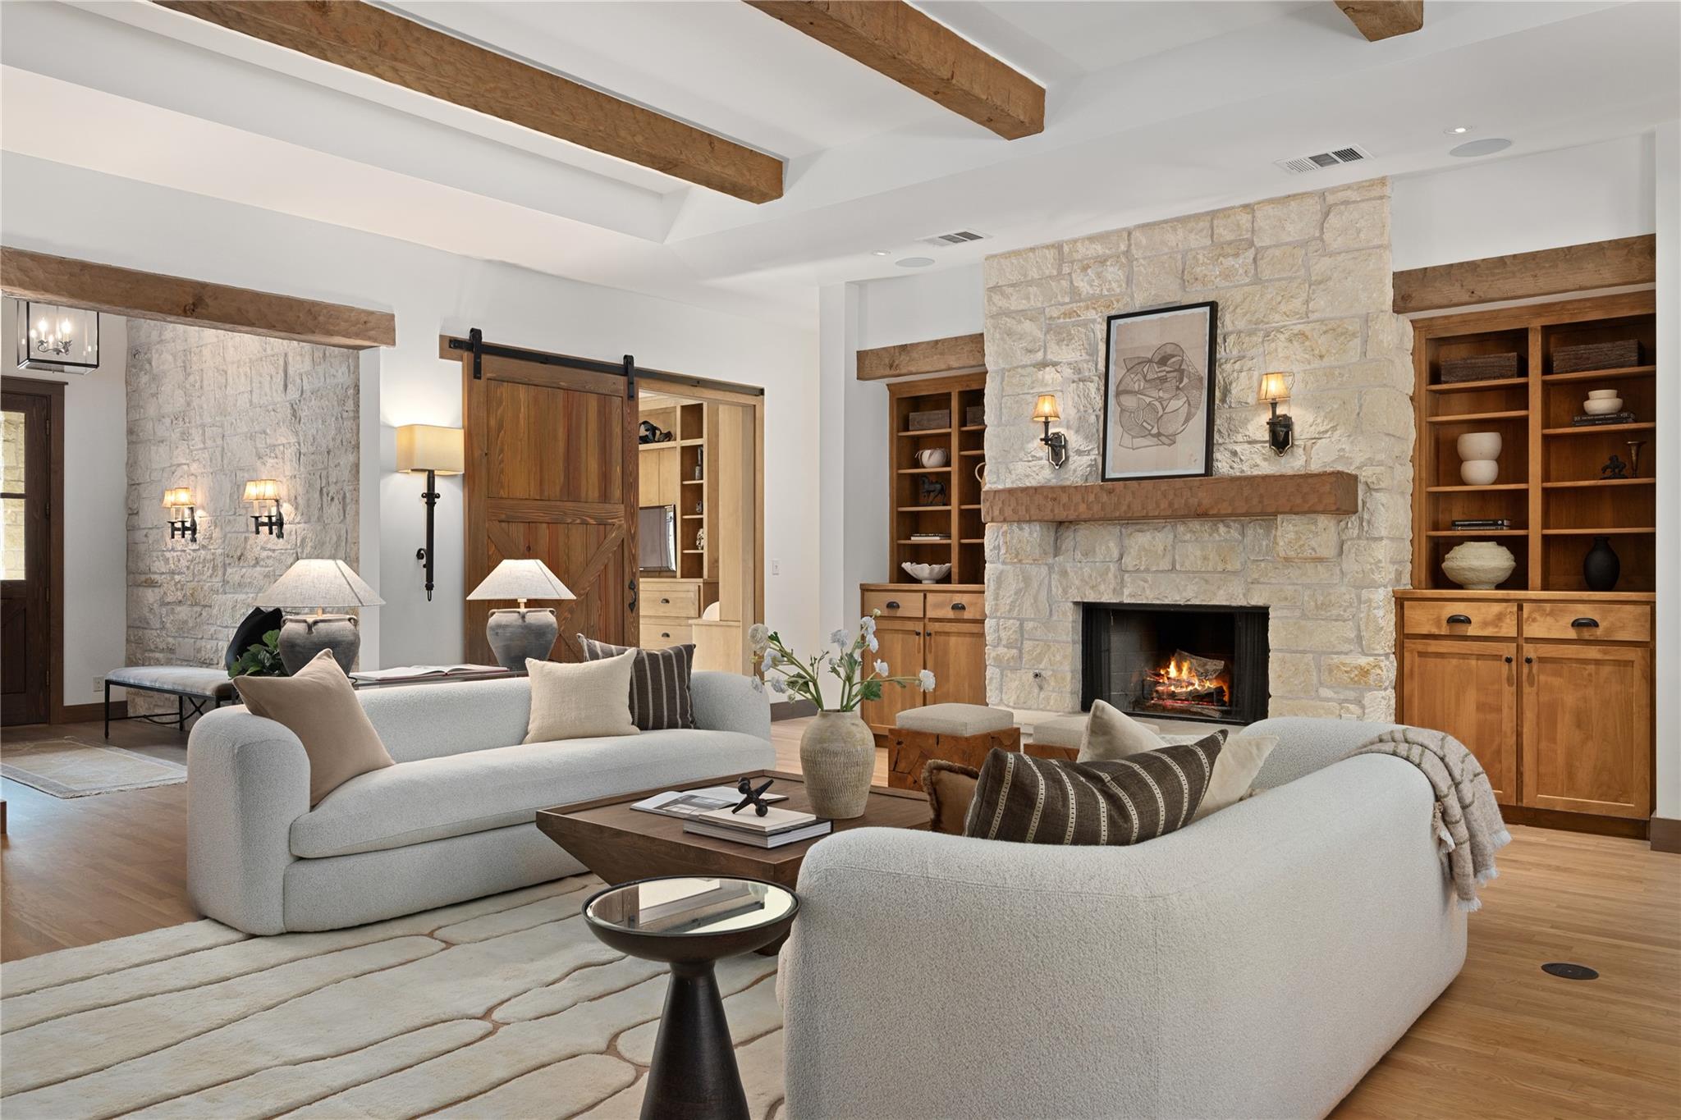
Living room with white sofas, a stone fireplace, exposed wood beams, and a sliding barn door.
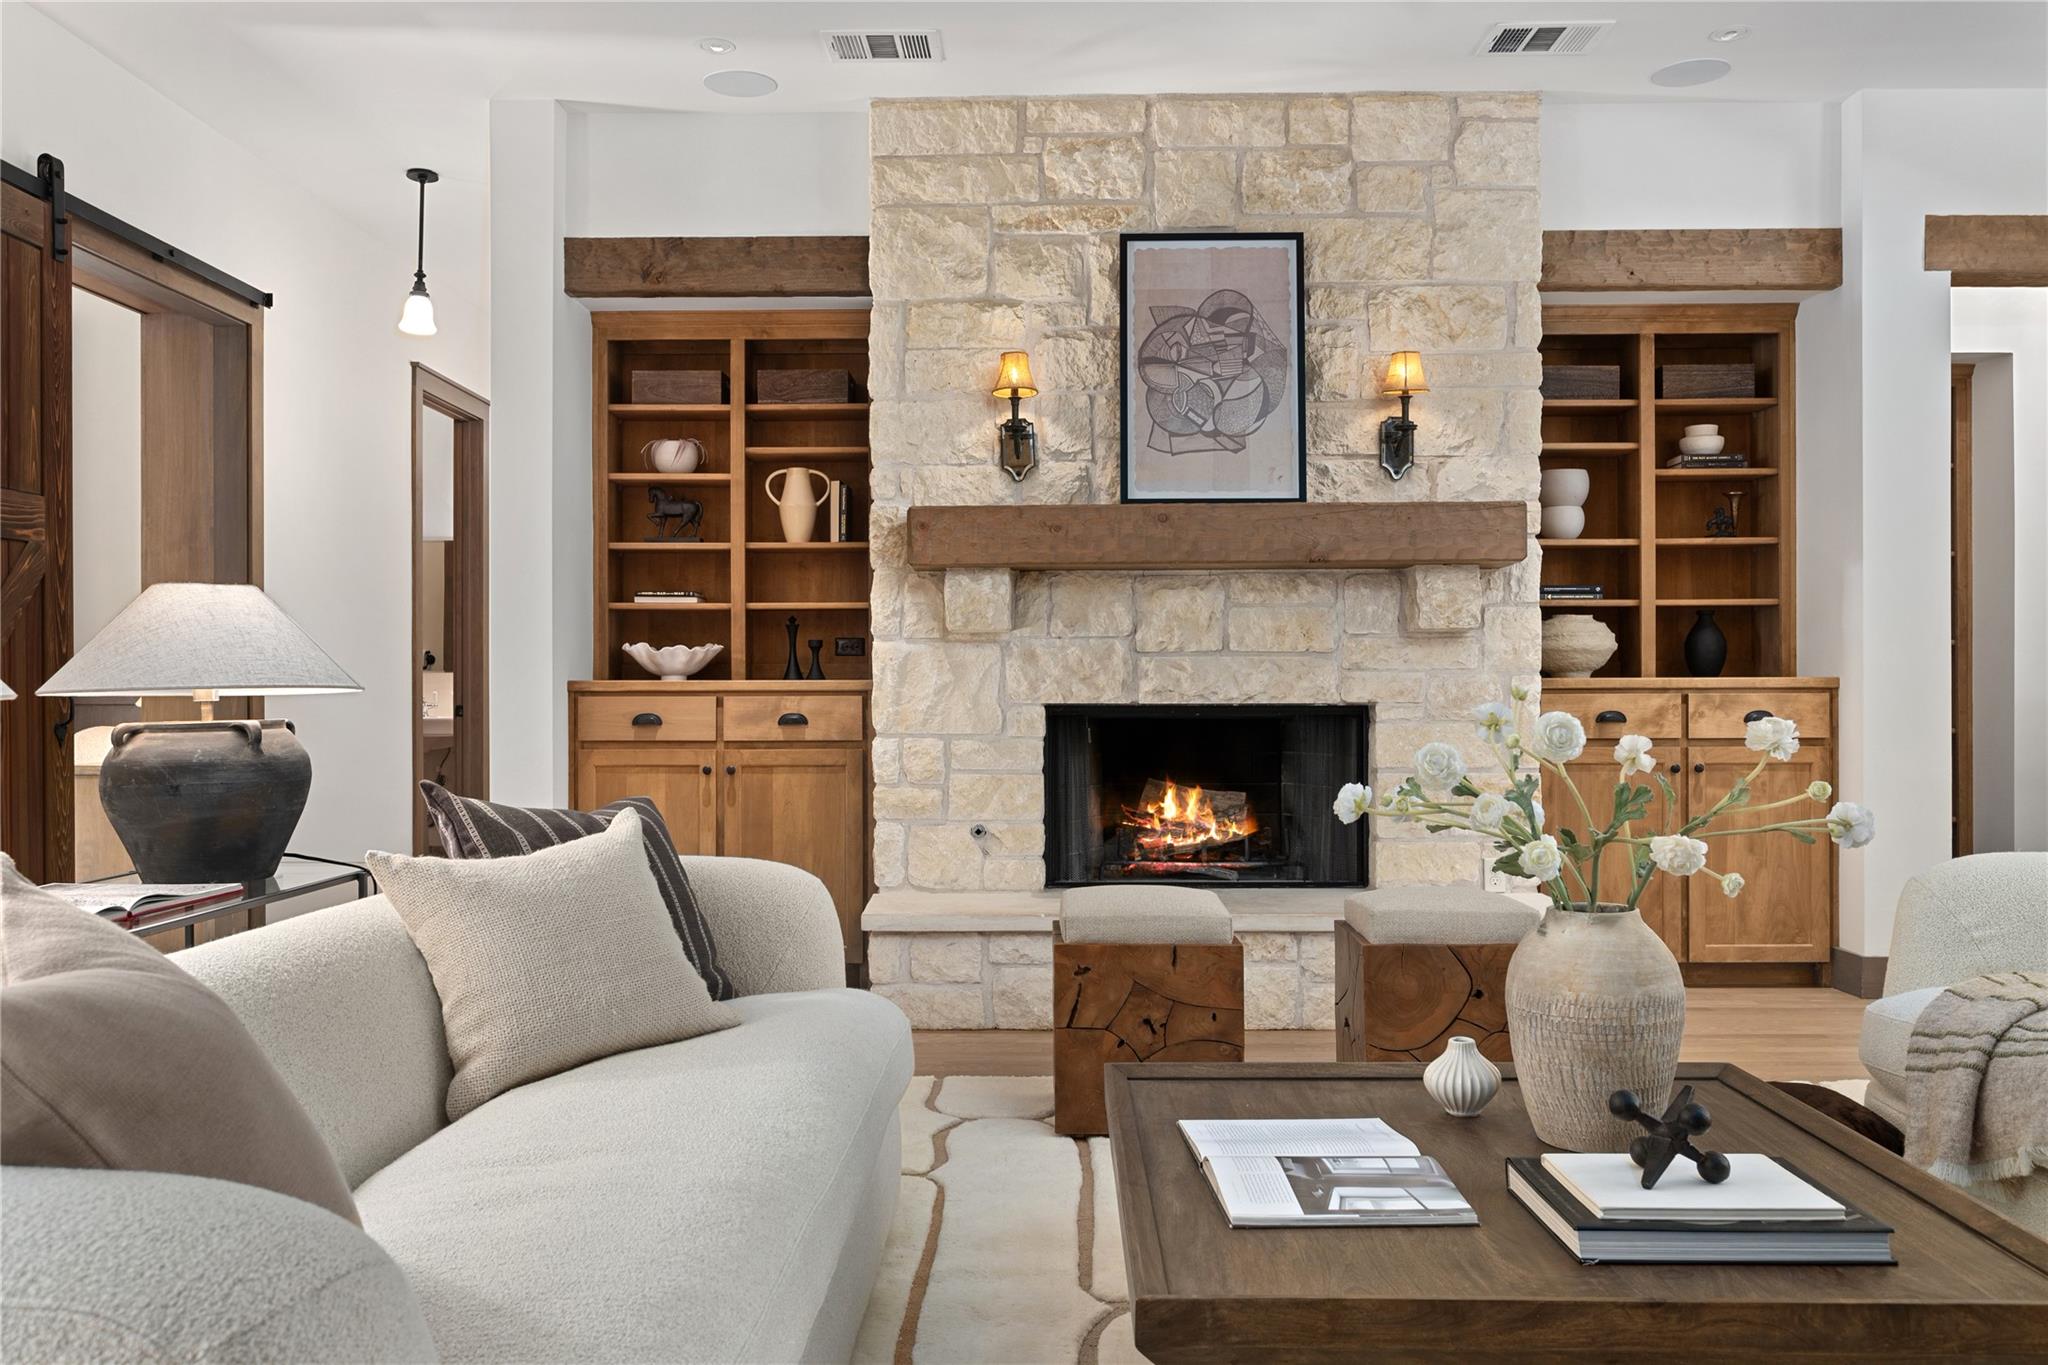
Living room with a limestone fireplace, built-in wood shelving, and light upholstered seating.
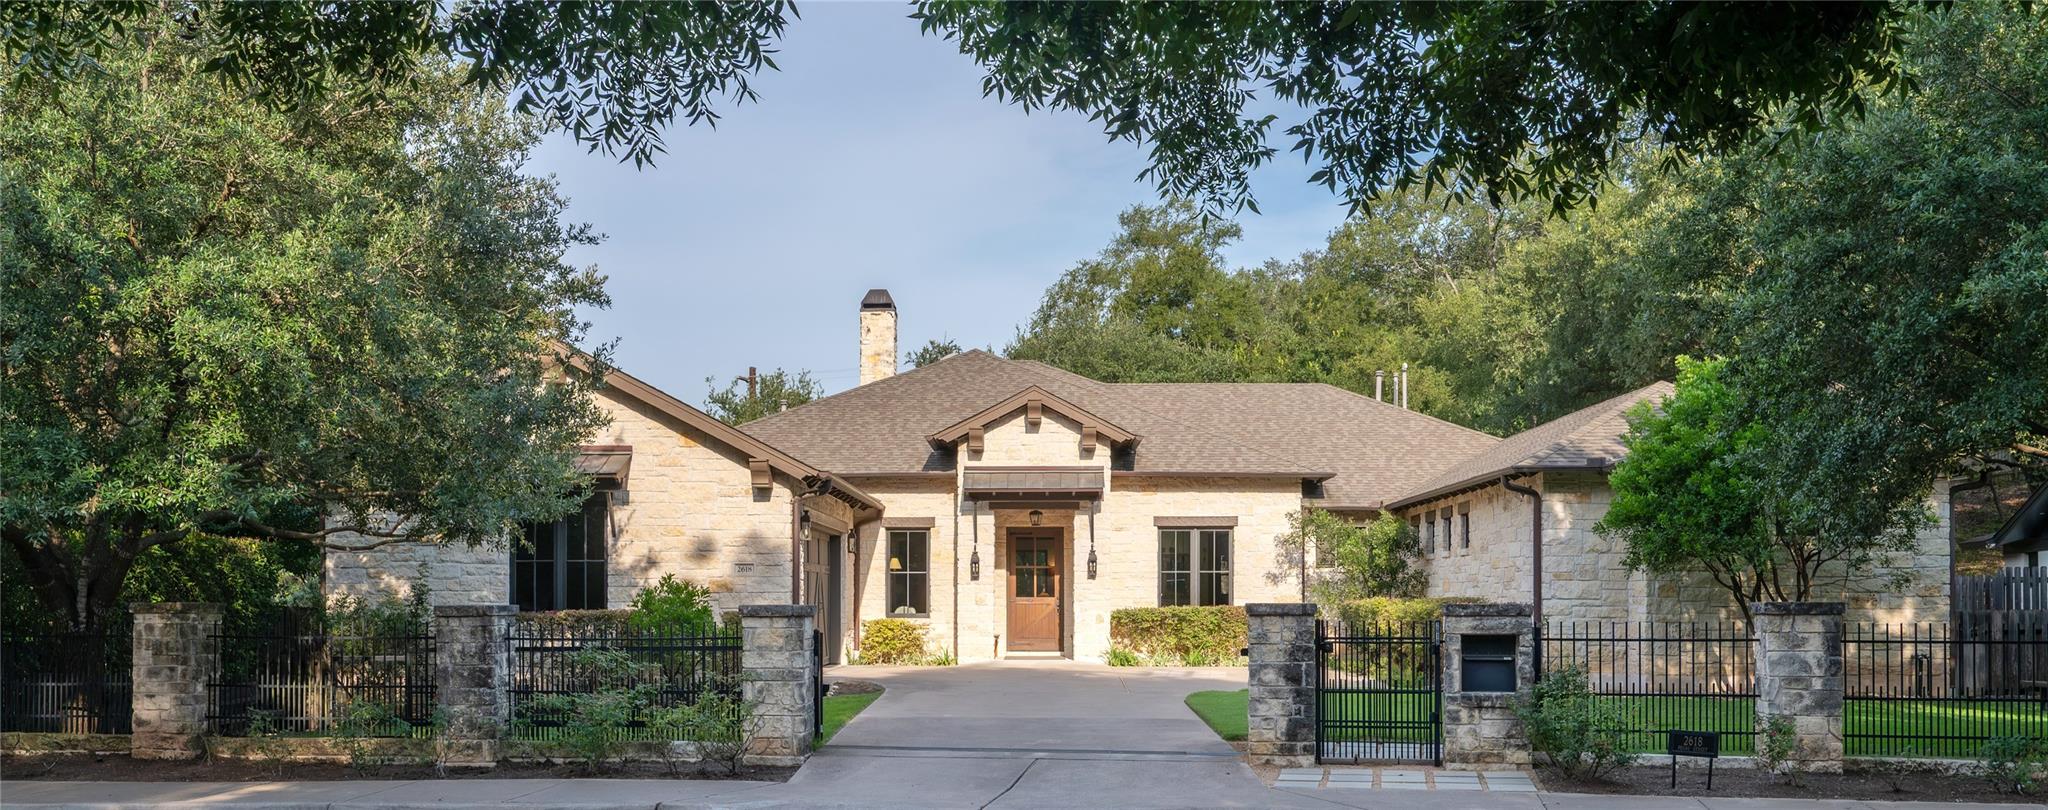
Stone house behind black iron gates, with a central wood door and tree-shaded driveway.
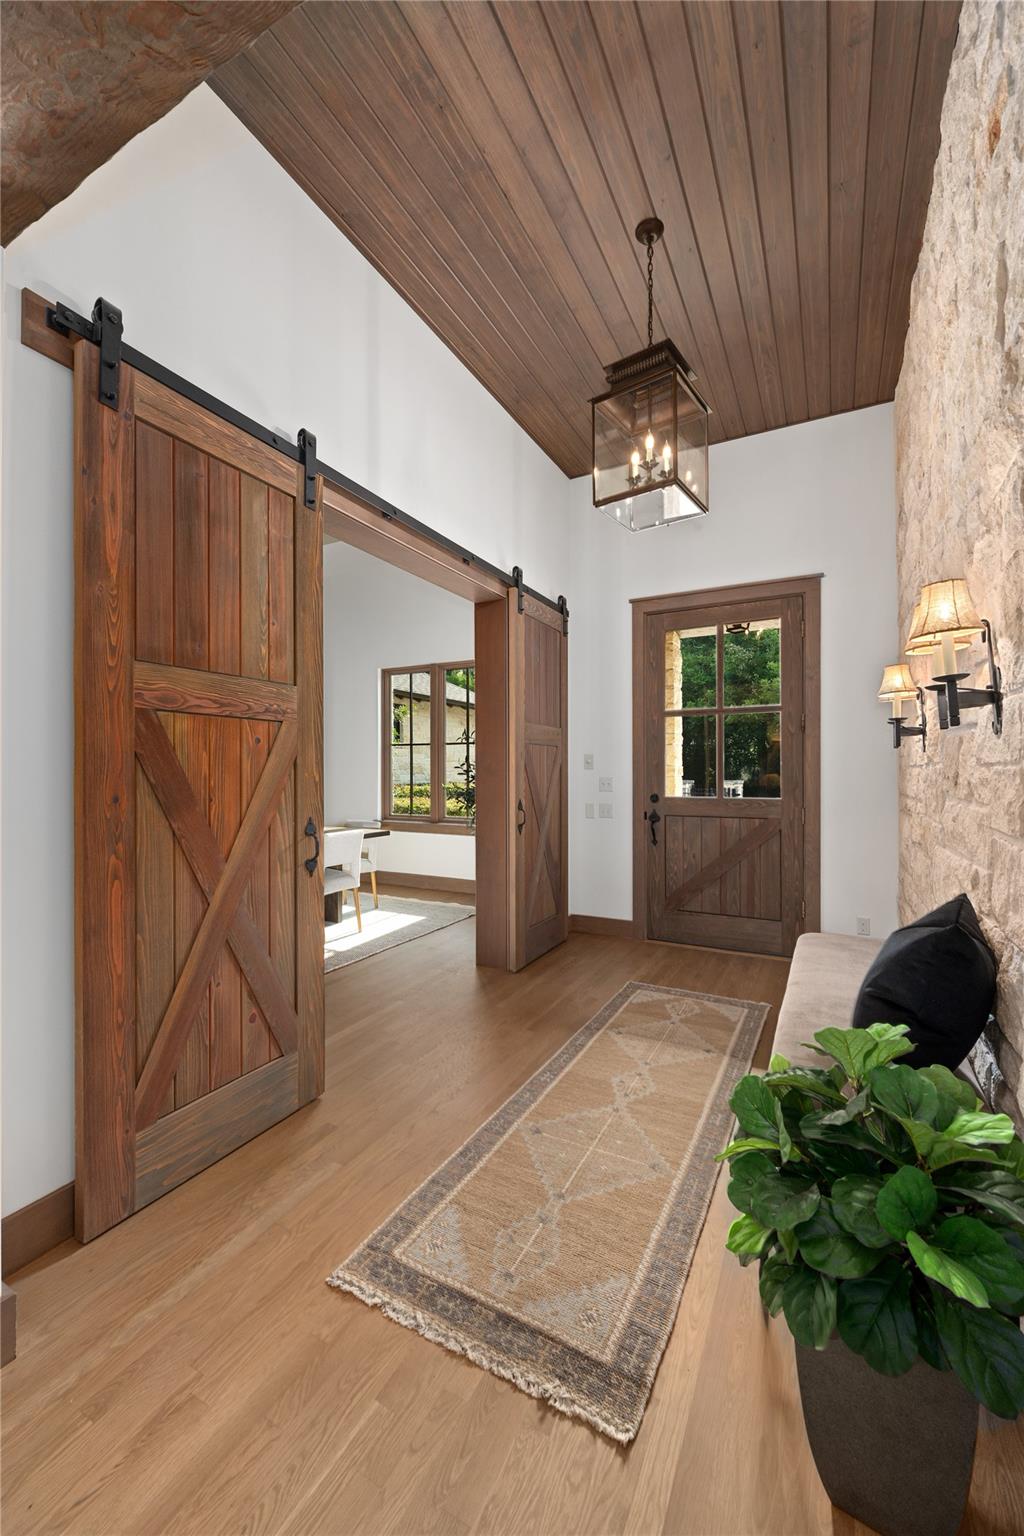
Entry hall with rustic sliding barn doors, a wood-plank ceiling, and a stone accent wall.
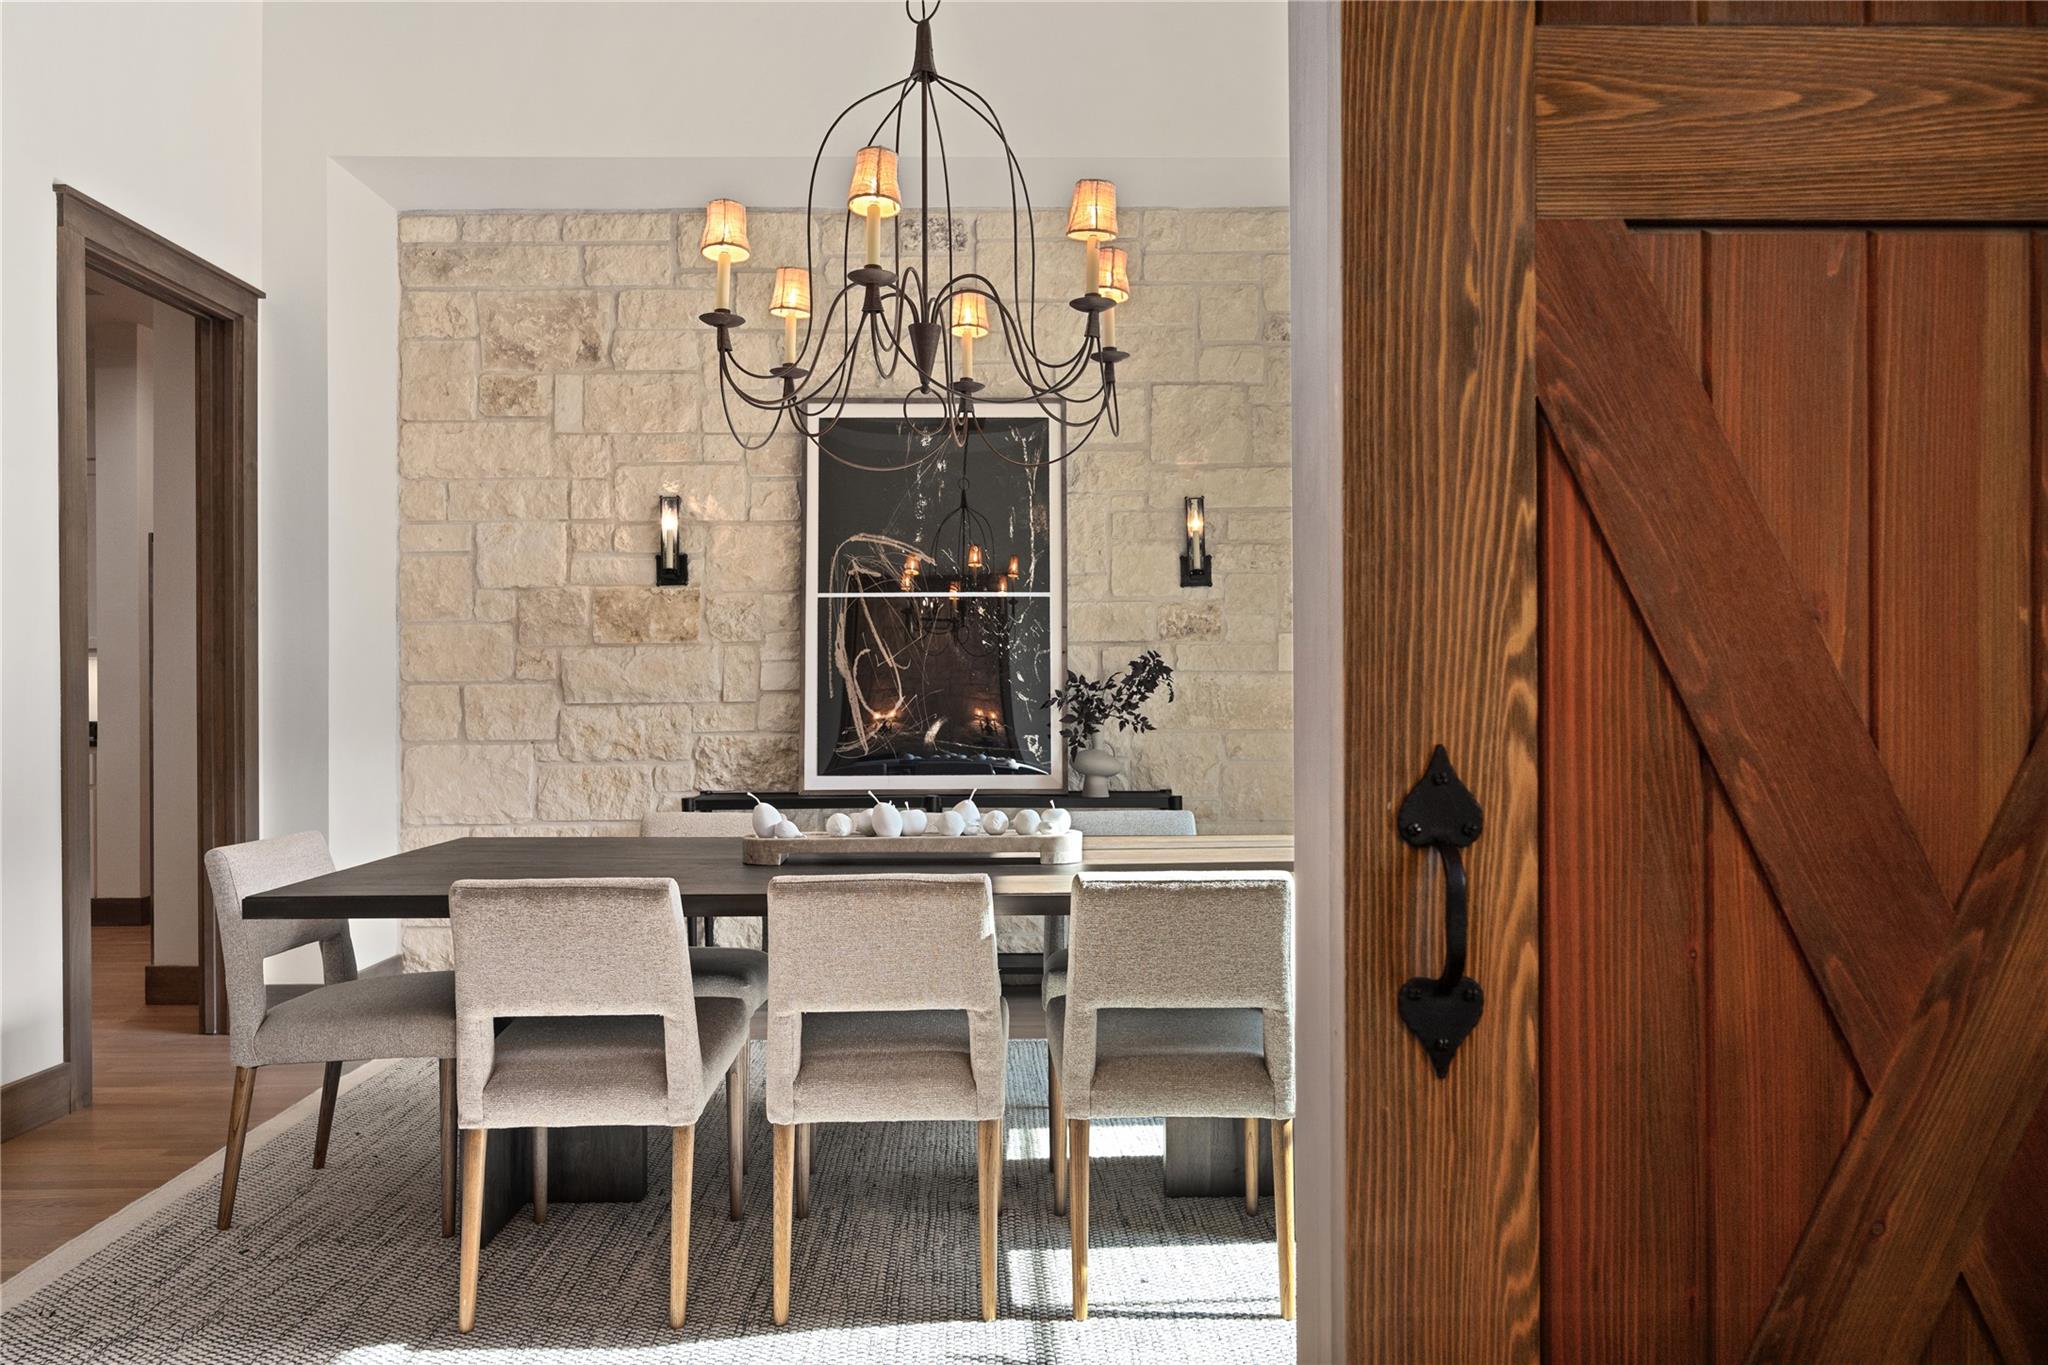
Dining room with a stone accent wall, chandelier, upholstered chairs, and rustic wood barn door.
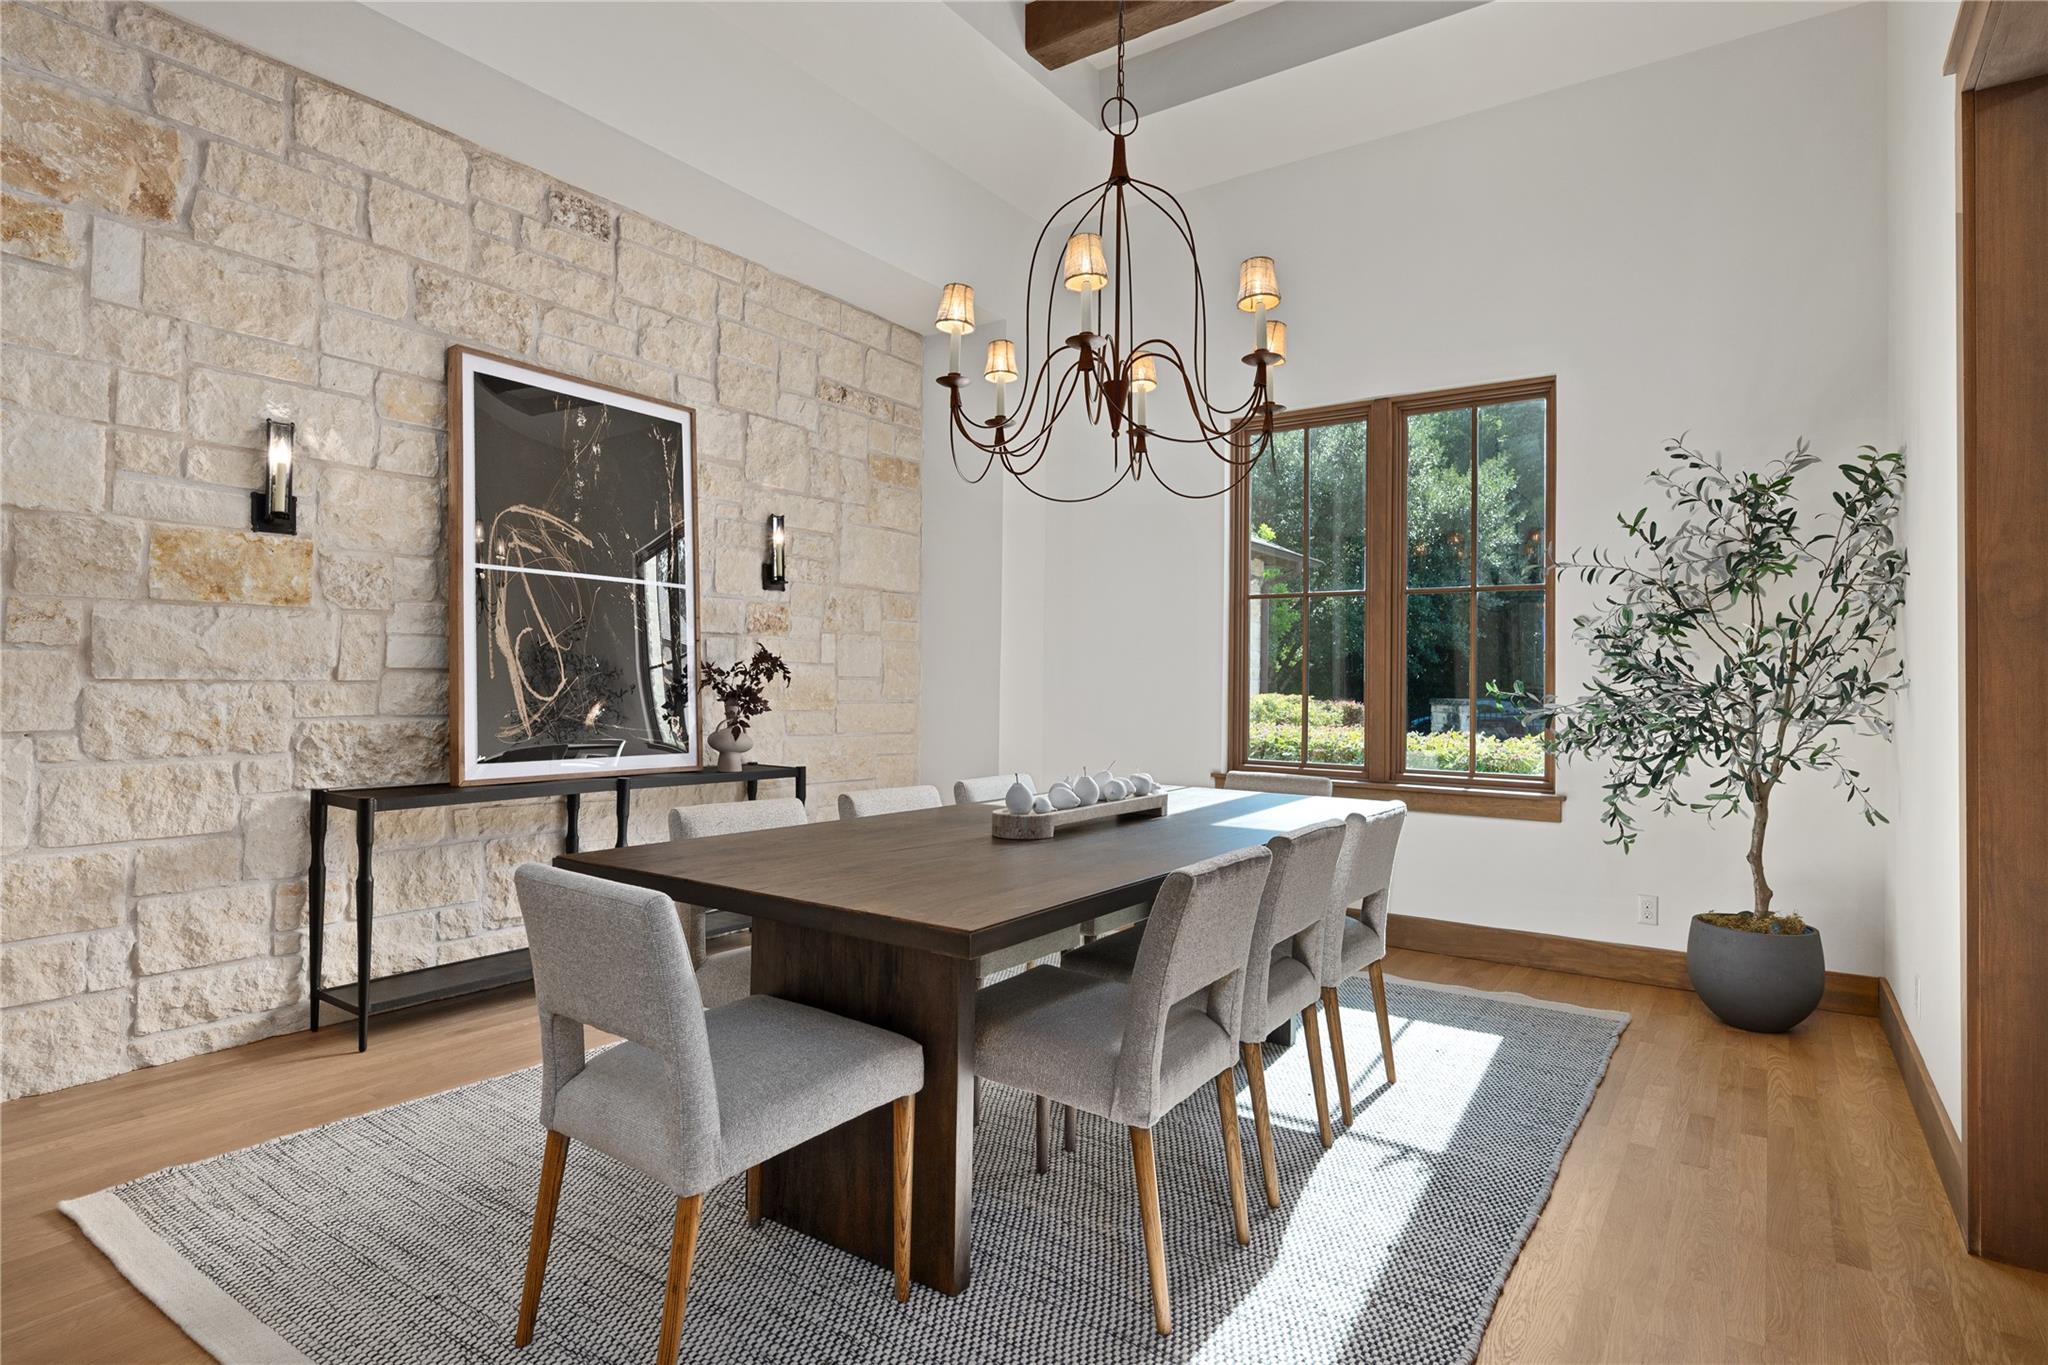
Dining room with a stone accent wall, chandelier, dark wood table, and sunlit windows.
Living room with a limestone fireplace, built-in wooden shelves, exposed beams, and light sofas.
Open-plan kitchen with a large island and bar stools adjoining a wood-beamed dining nook.
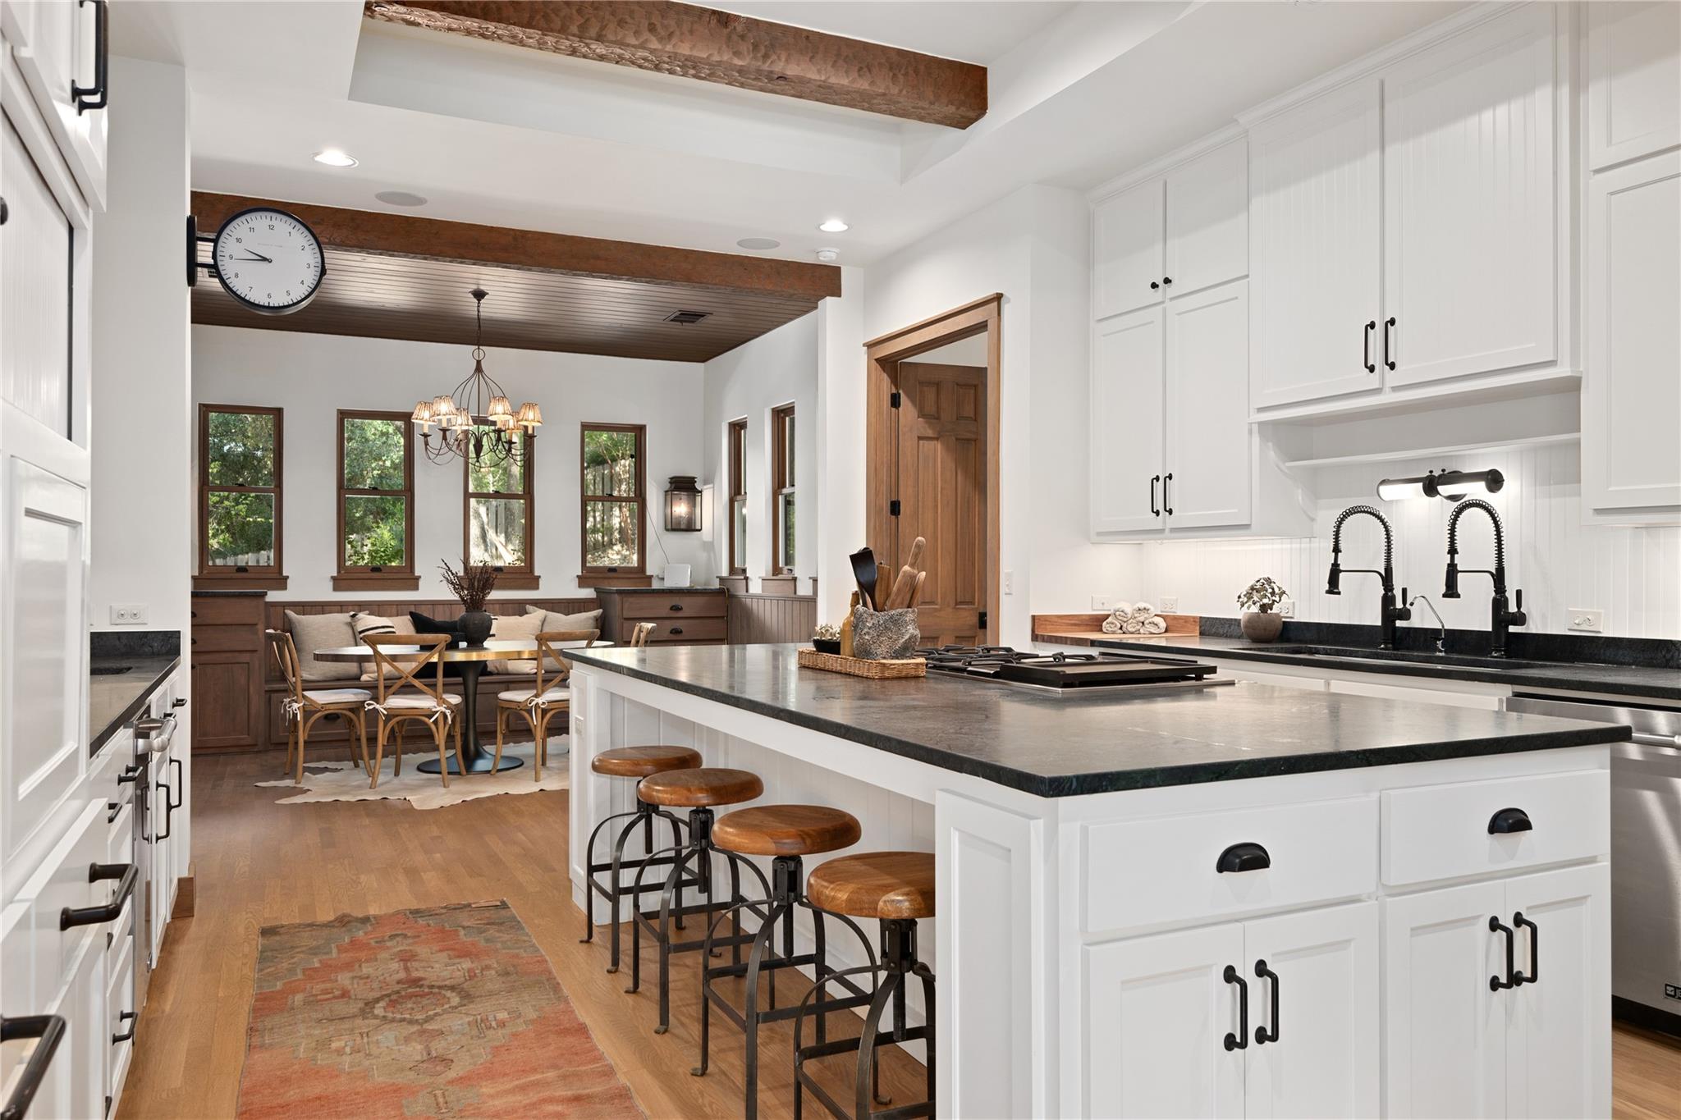
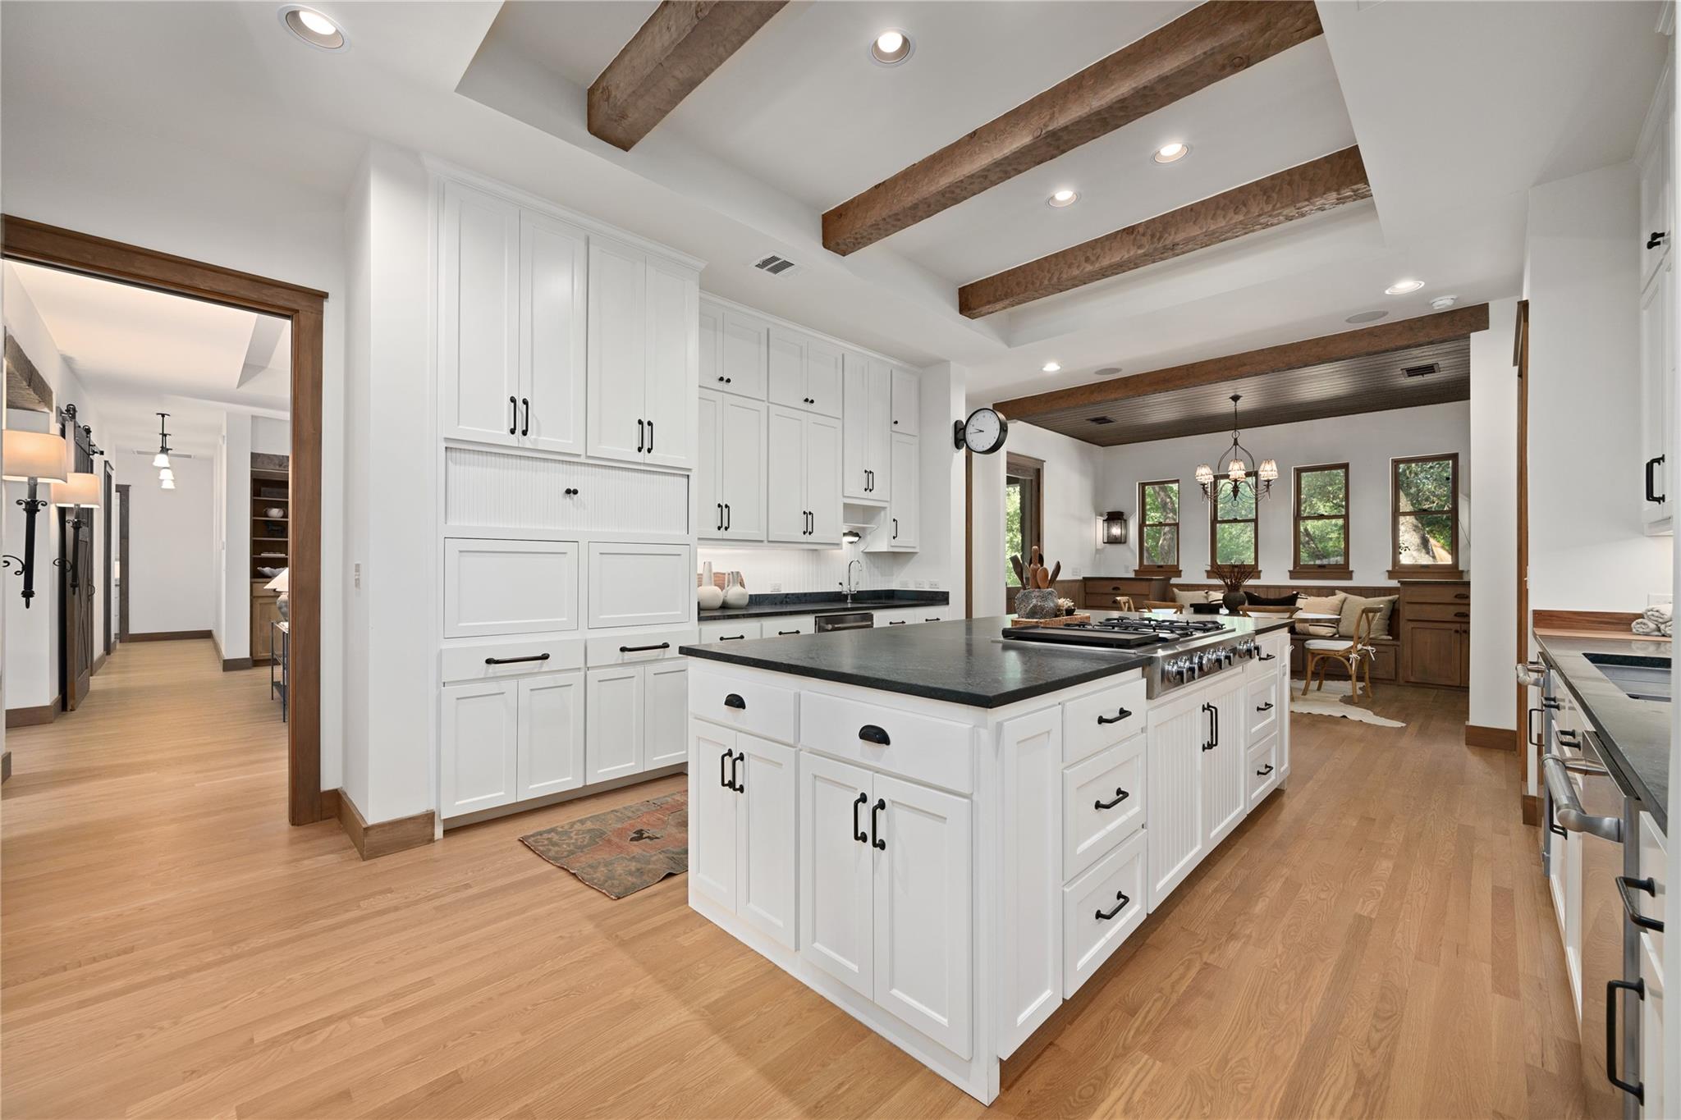
Kitchen with a large island and gas cooktop, white cabinets, exposed wood beams, and adjoining living area.
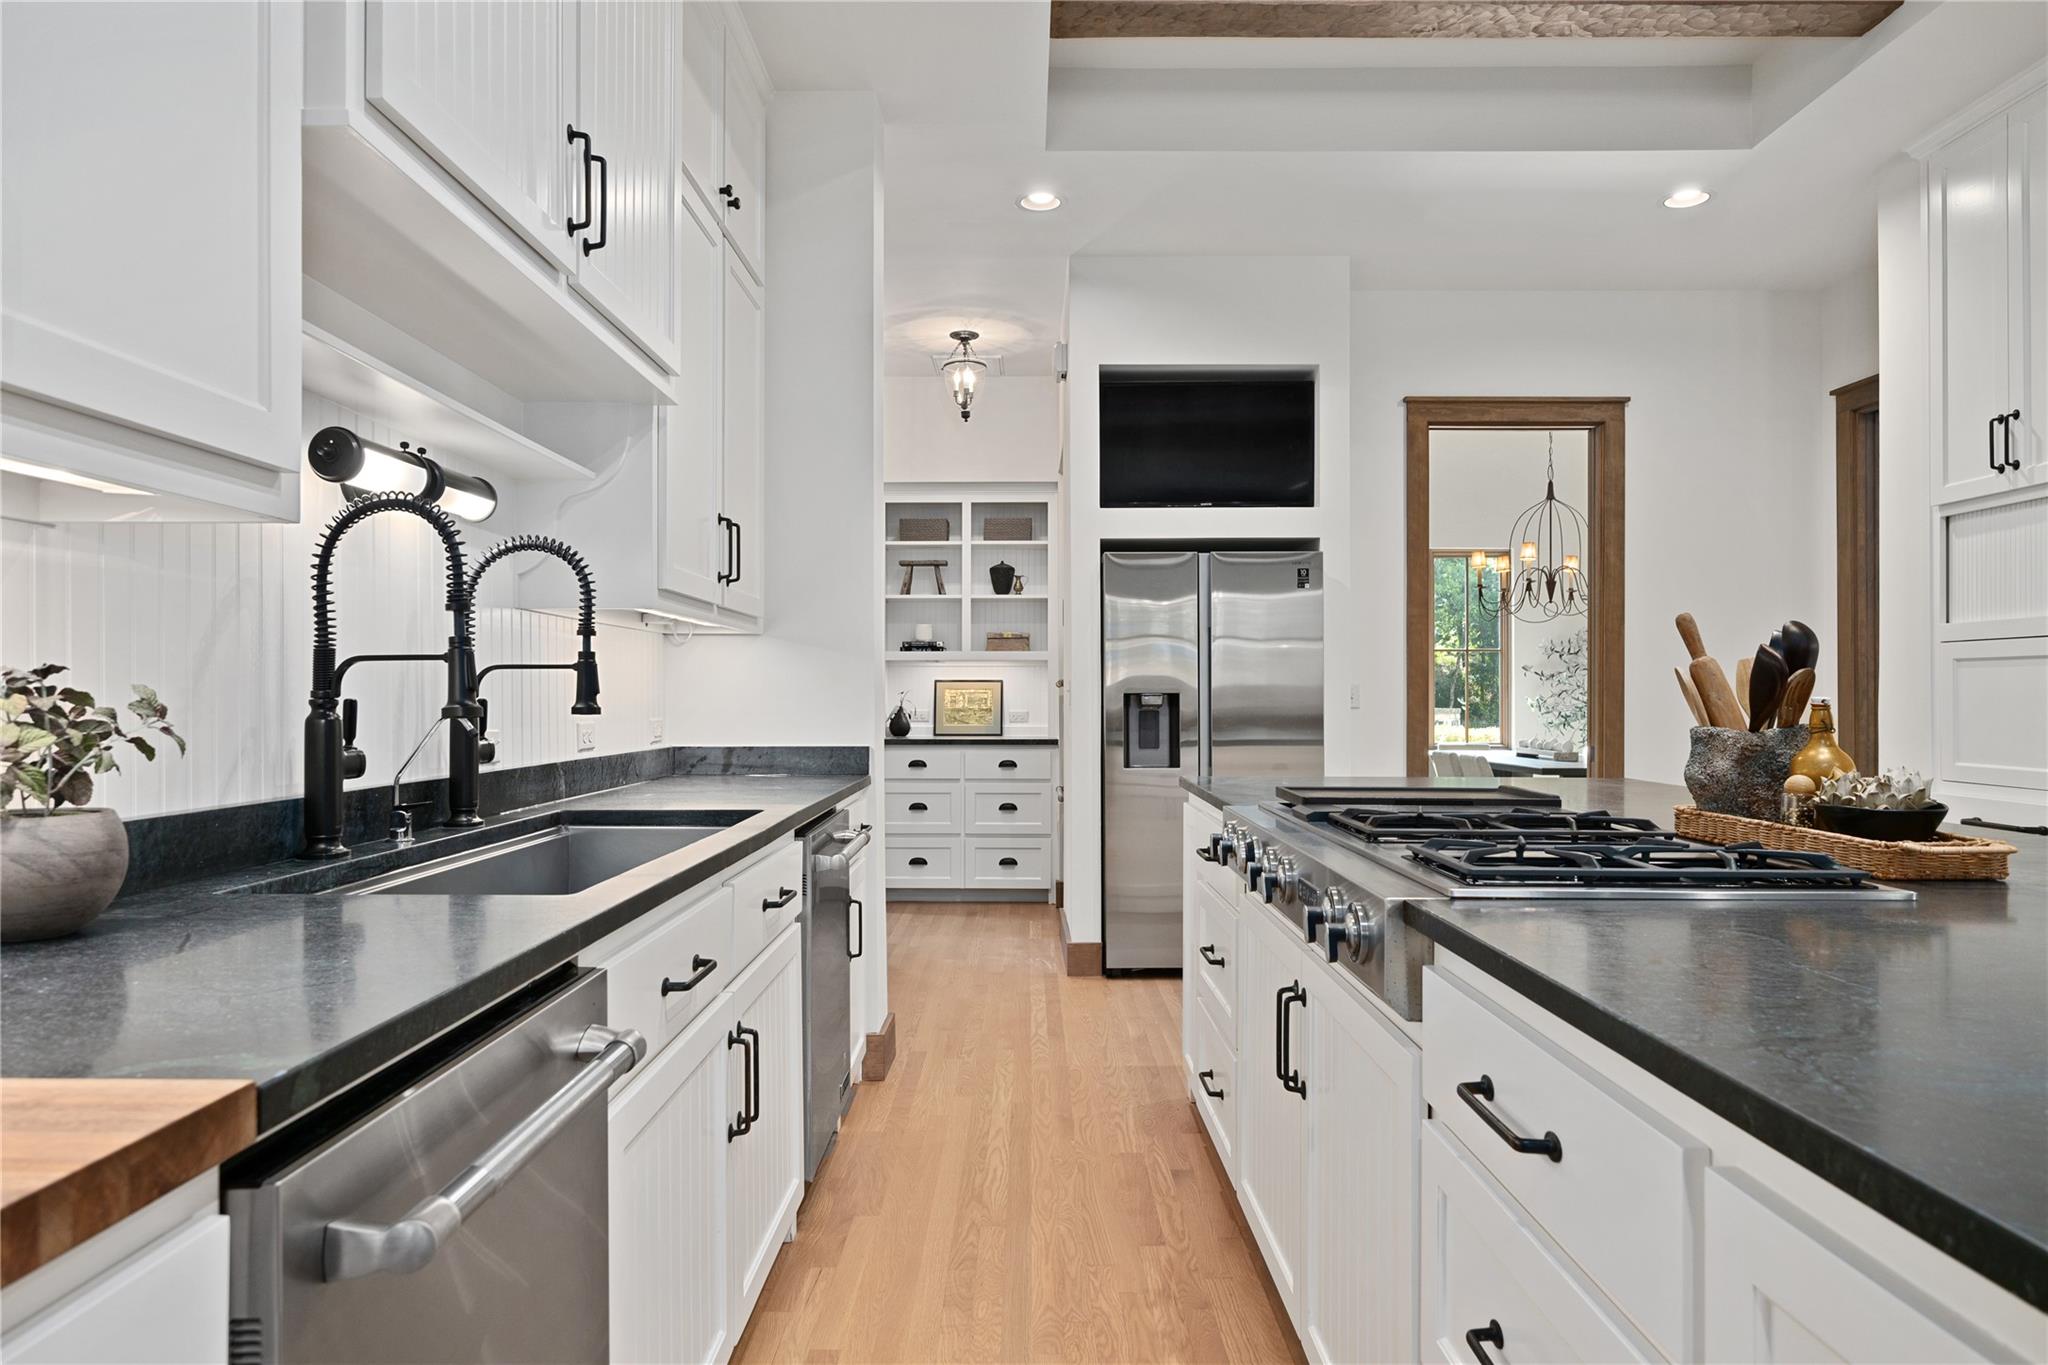
Kitchen with white cabinetry, dark counters, a gas cooktop island, and stainless steel appliances.
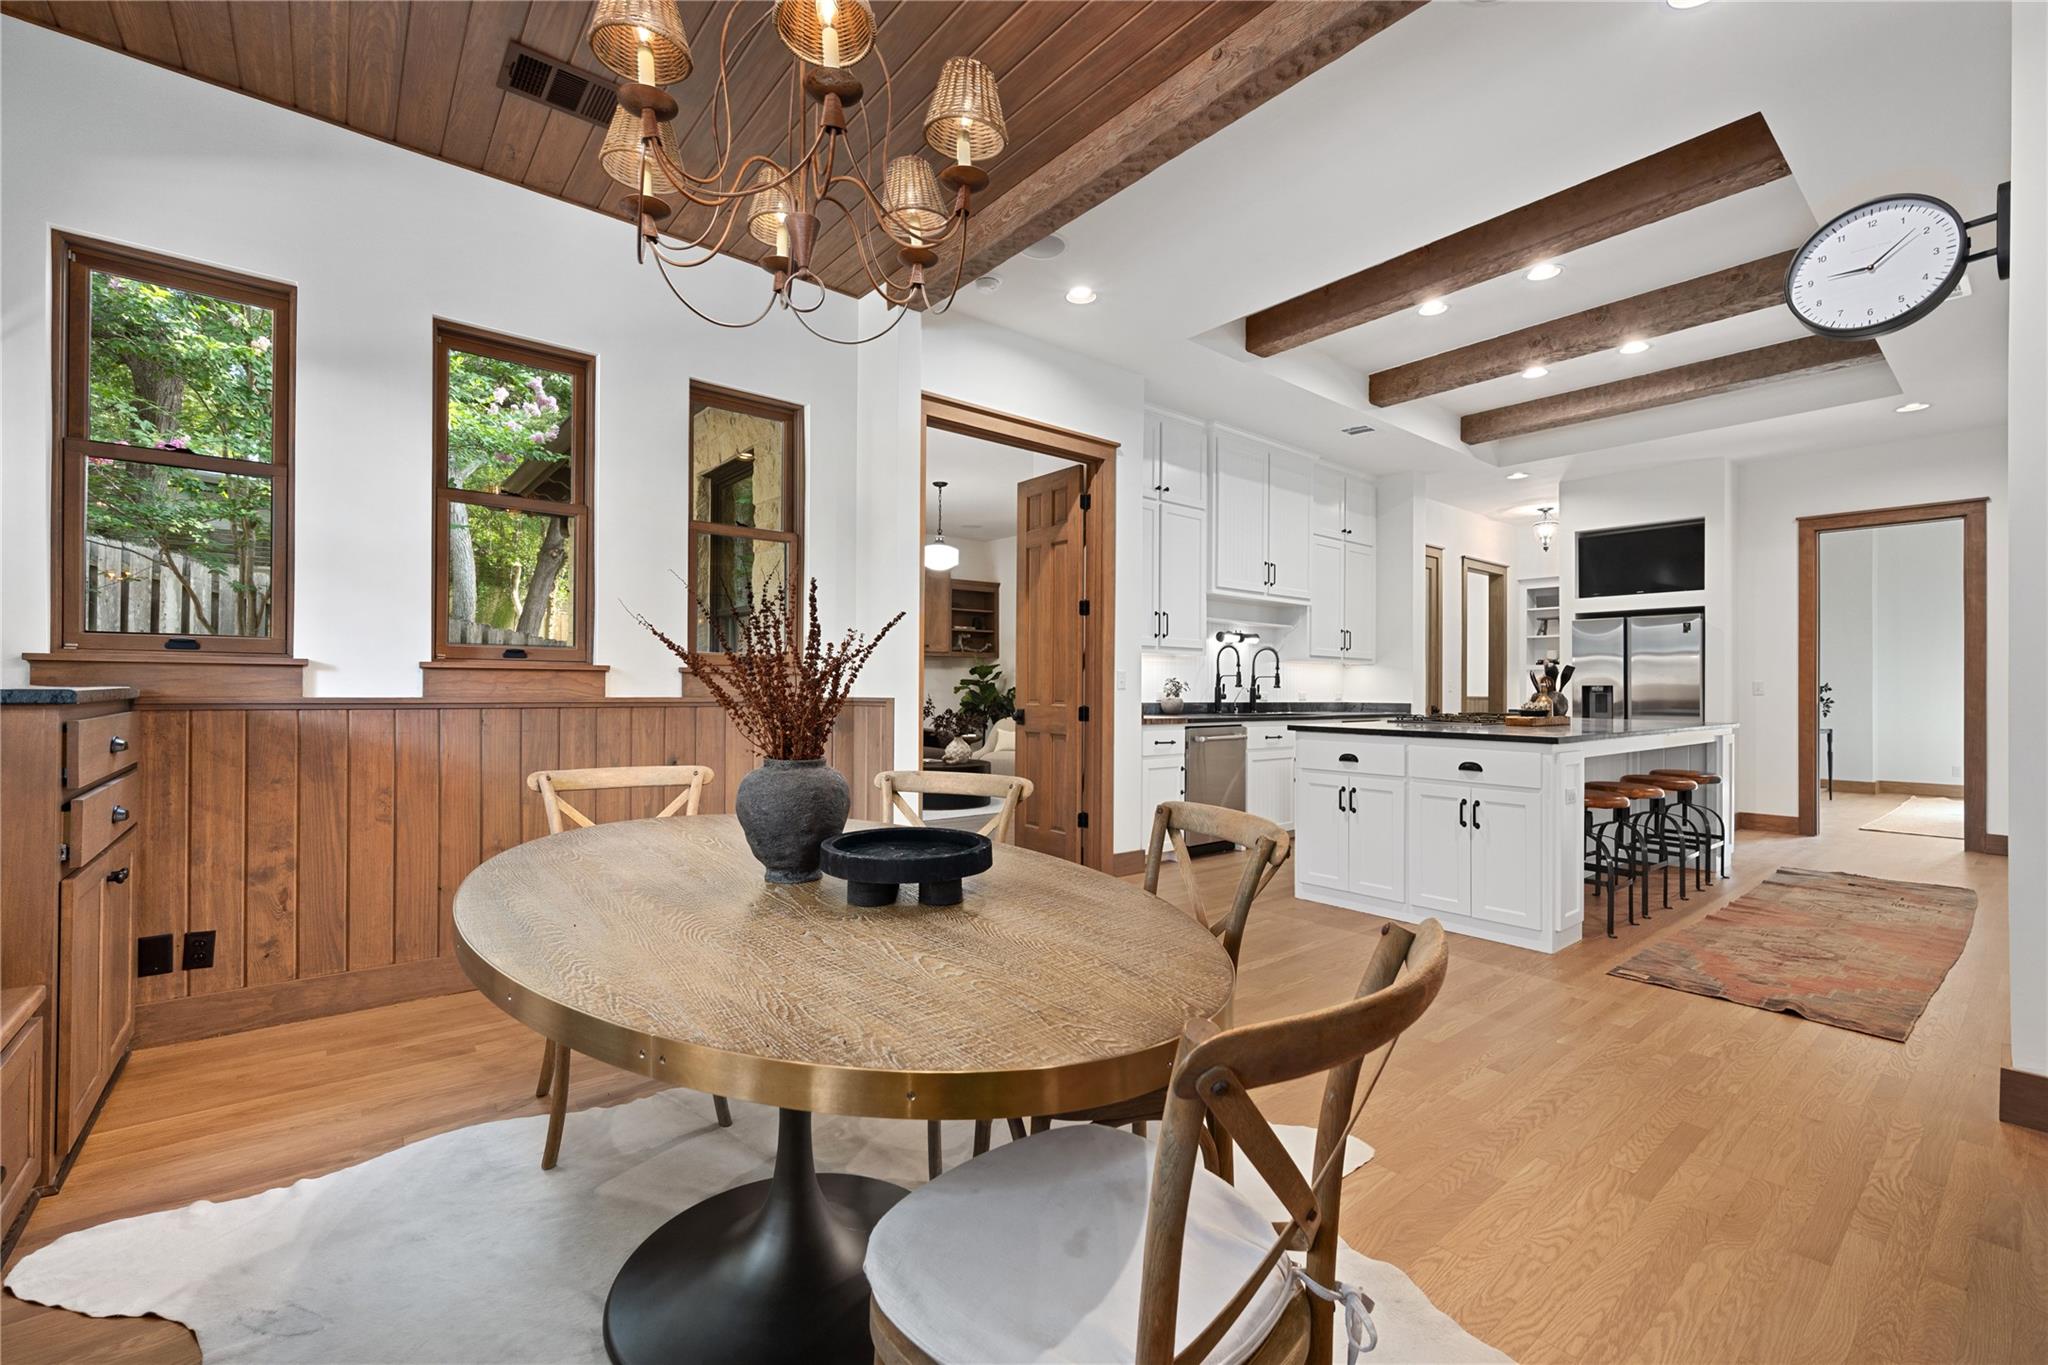
Dining area opening into a white kitchen, with an oval table, woven chandelier, and exposed wood beams.
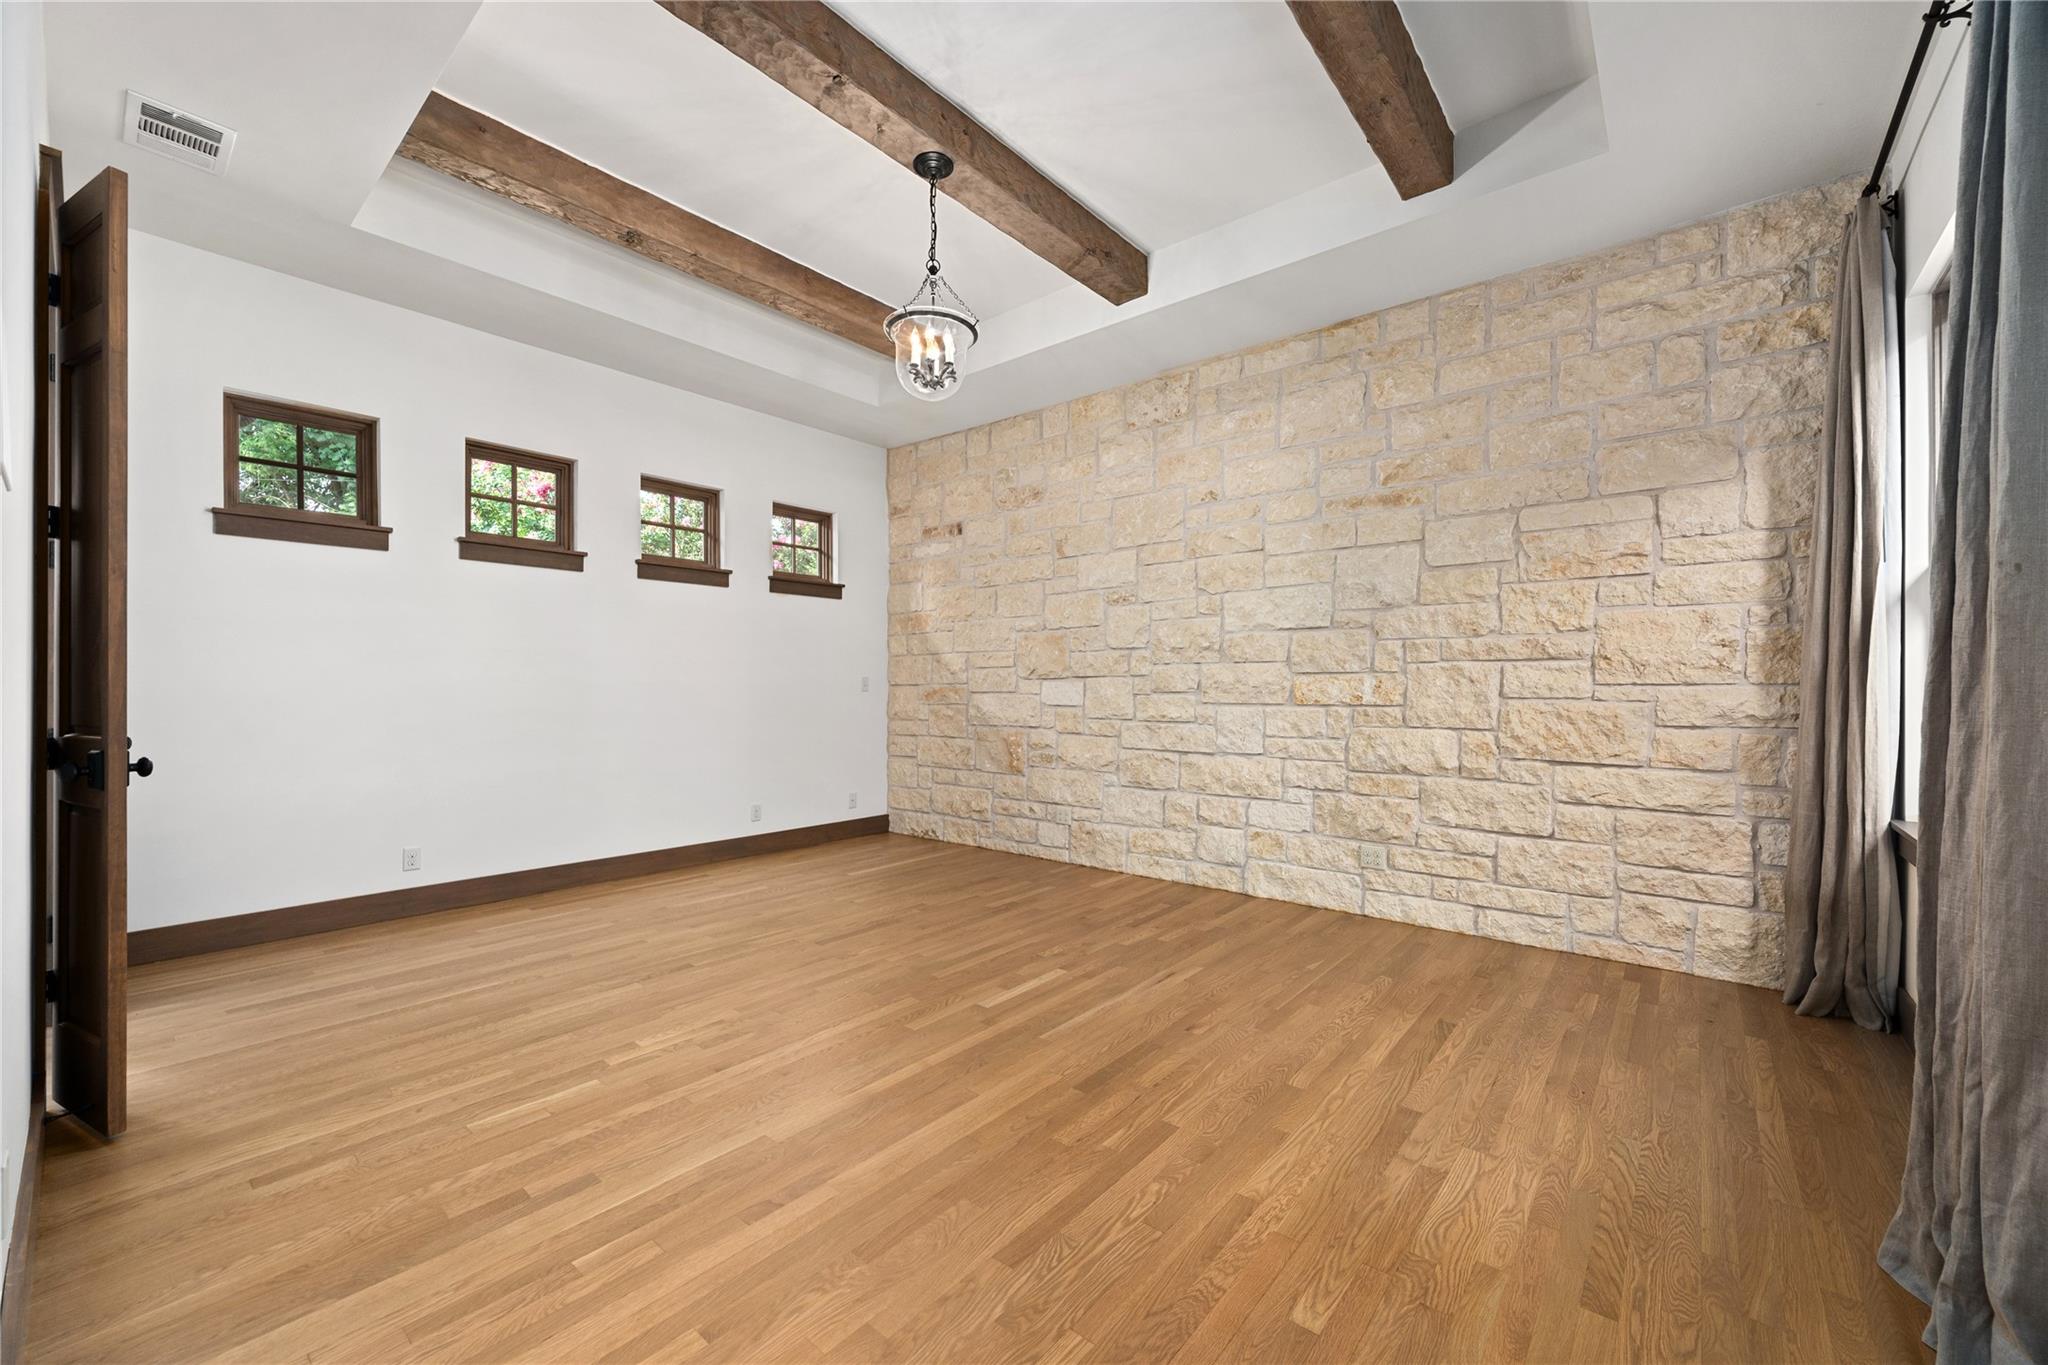
Empty room with a stone accent wall, exposed beams, and hardwood floors.
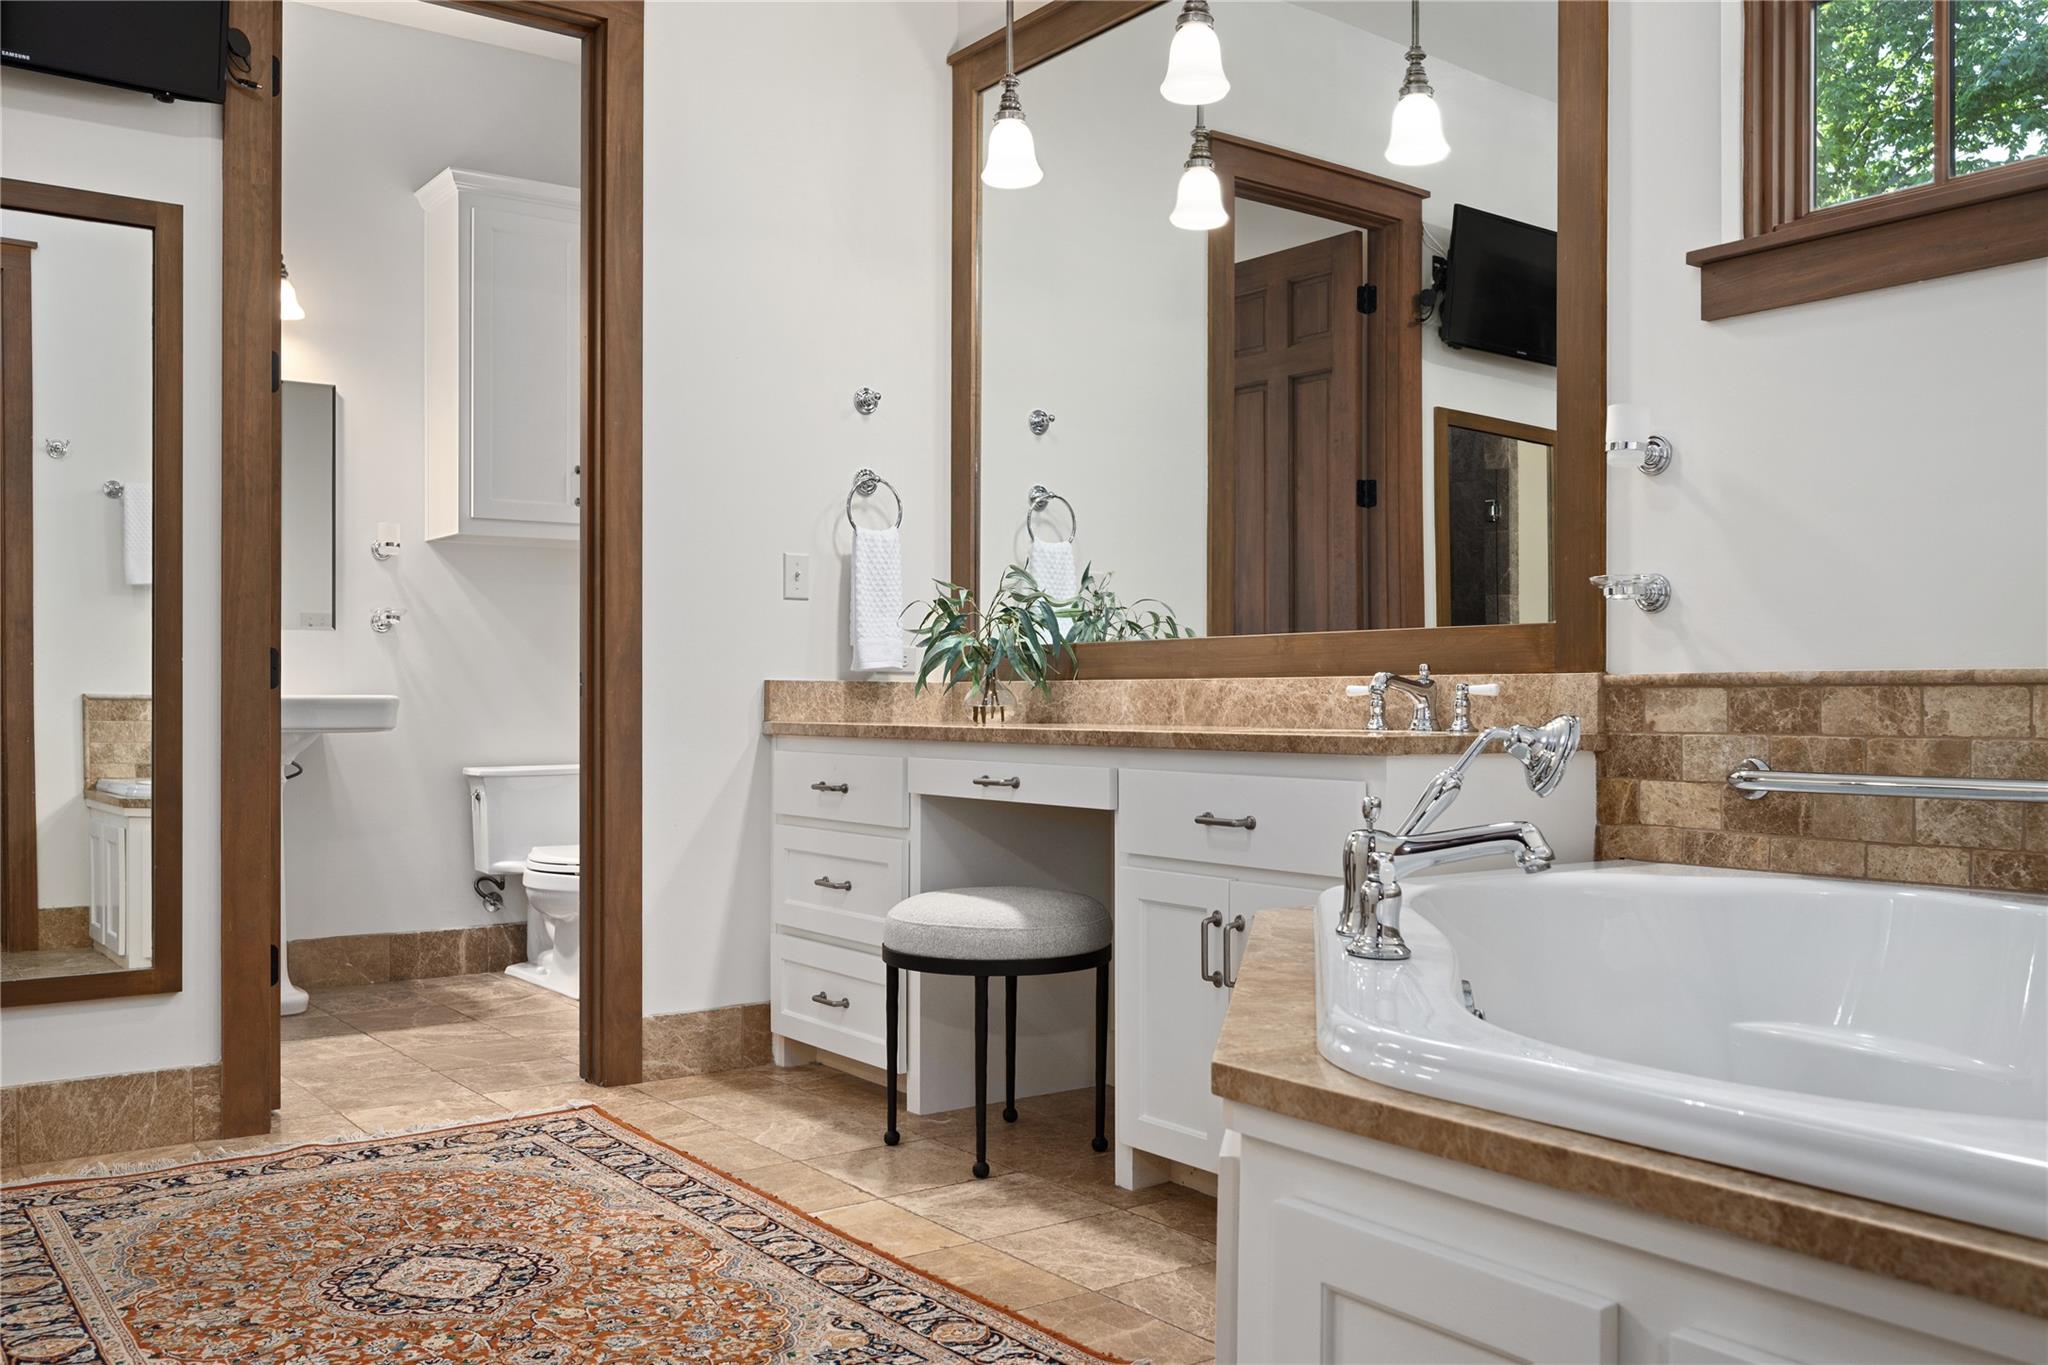
Bathroom with a large soaking tub, long white vanity, and wood-framed mirror.
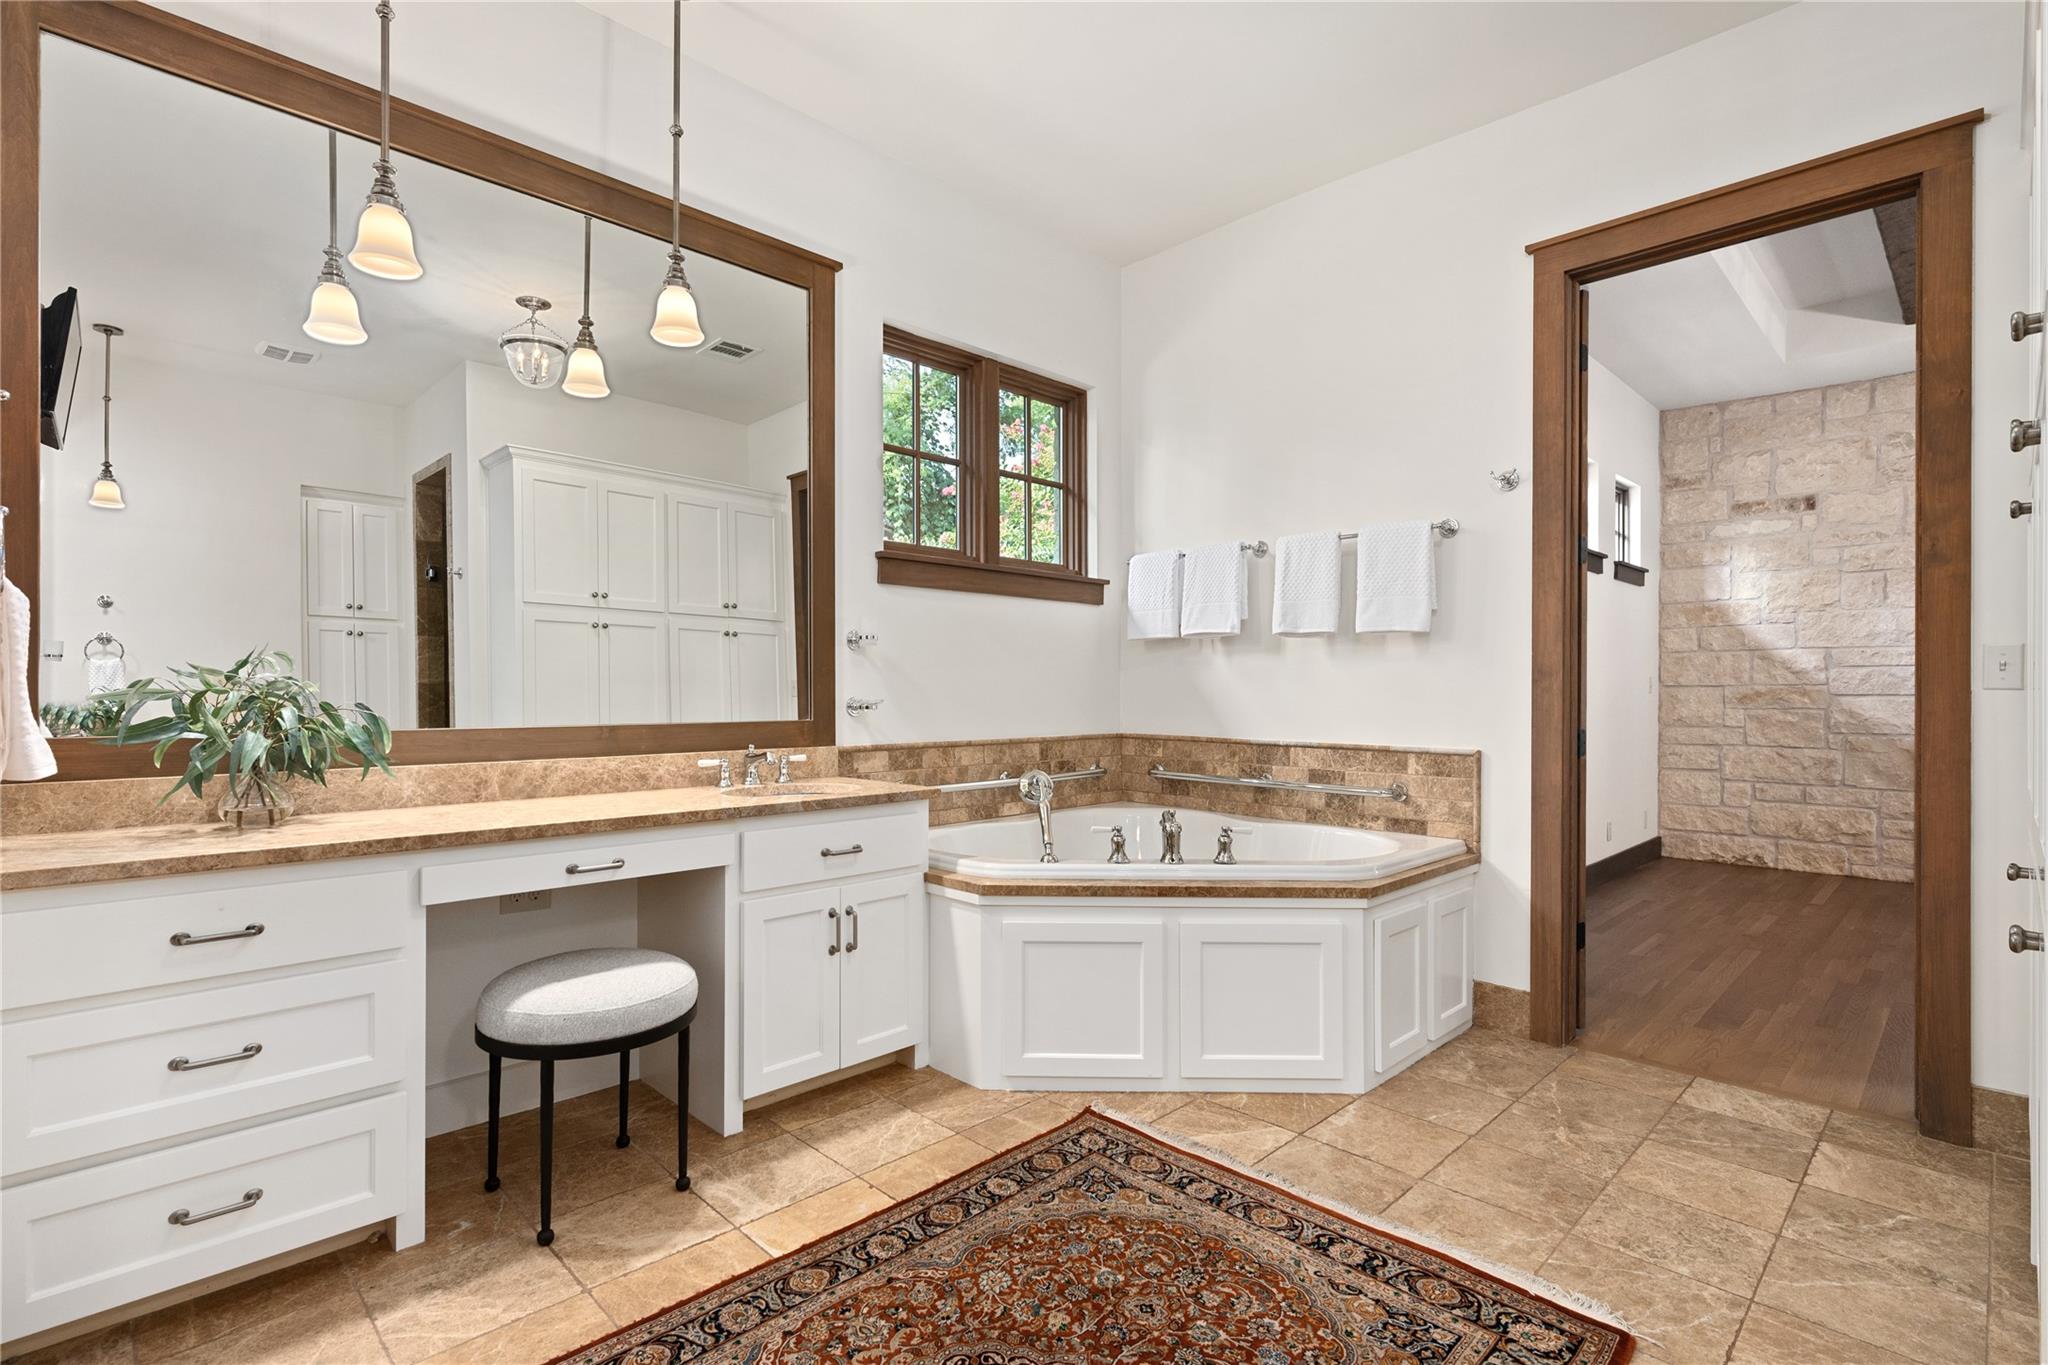
Bathroom with a corner soaking tub, white vanity, large wood-framed mirror, and stone-tile floor.
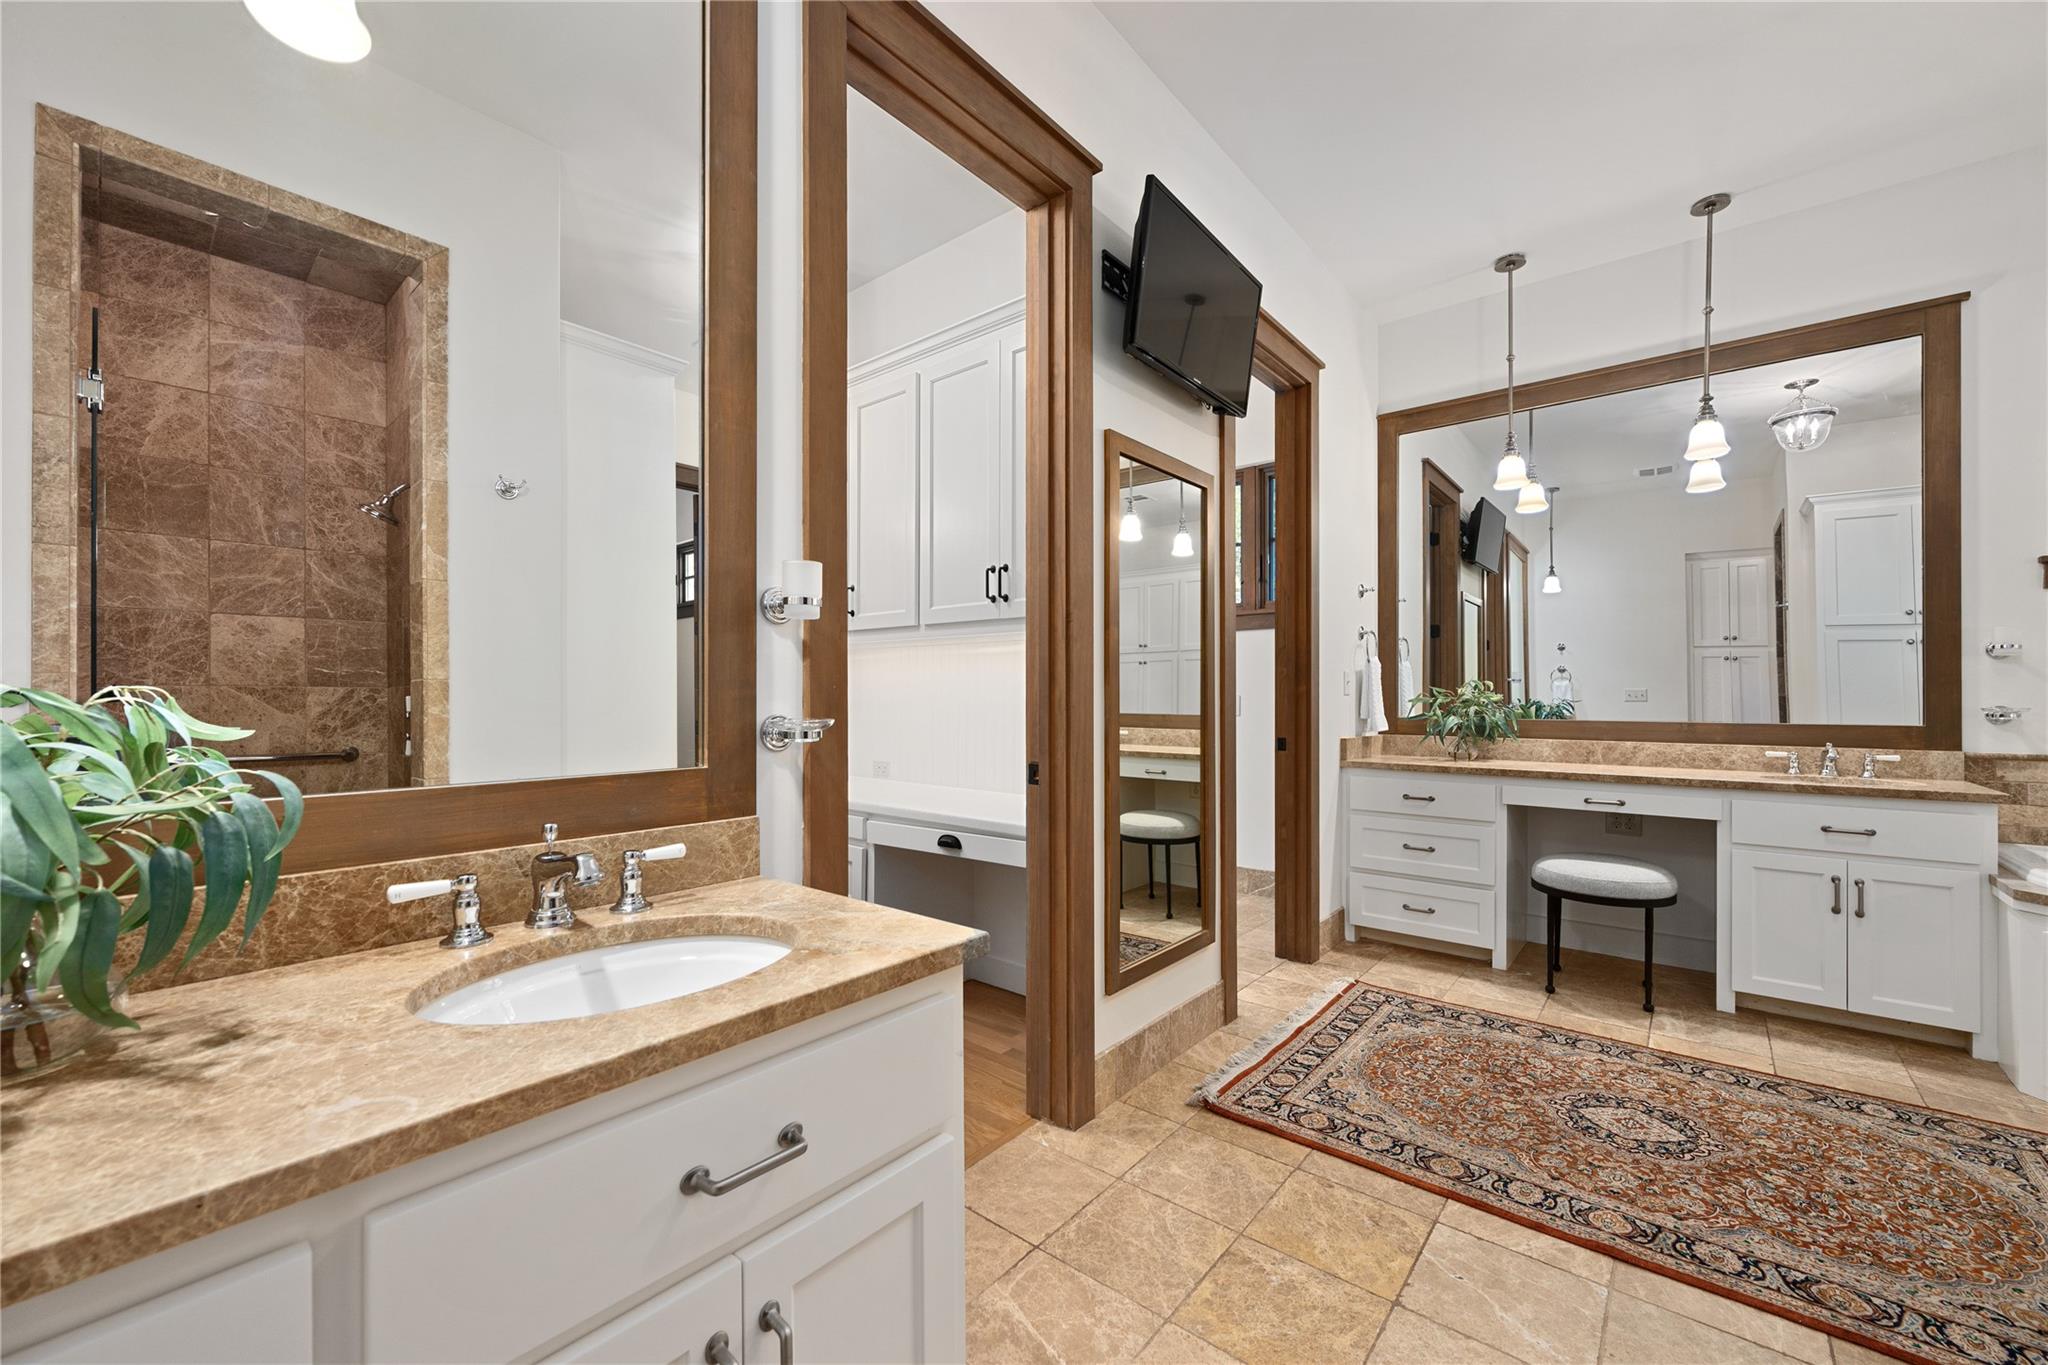
Bathroom with a tiled walk-in shower, double vanities, and large wood-framed mirrors.
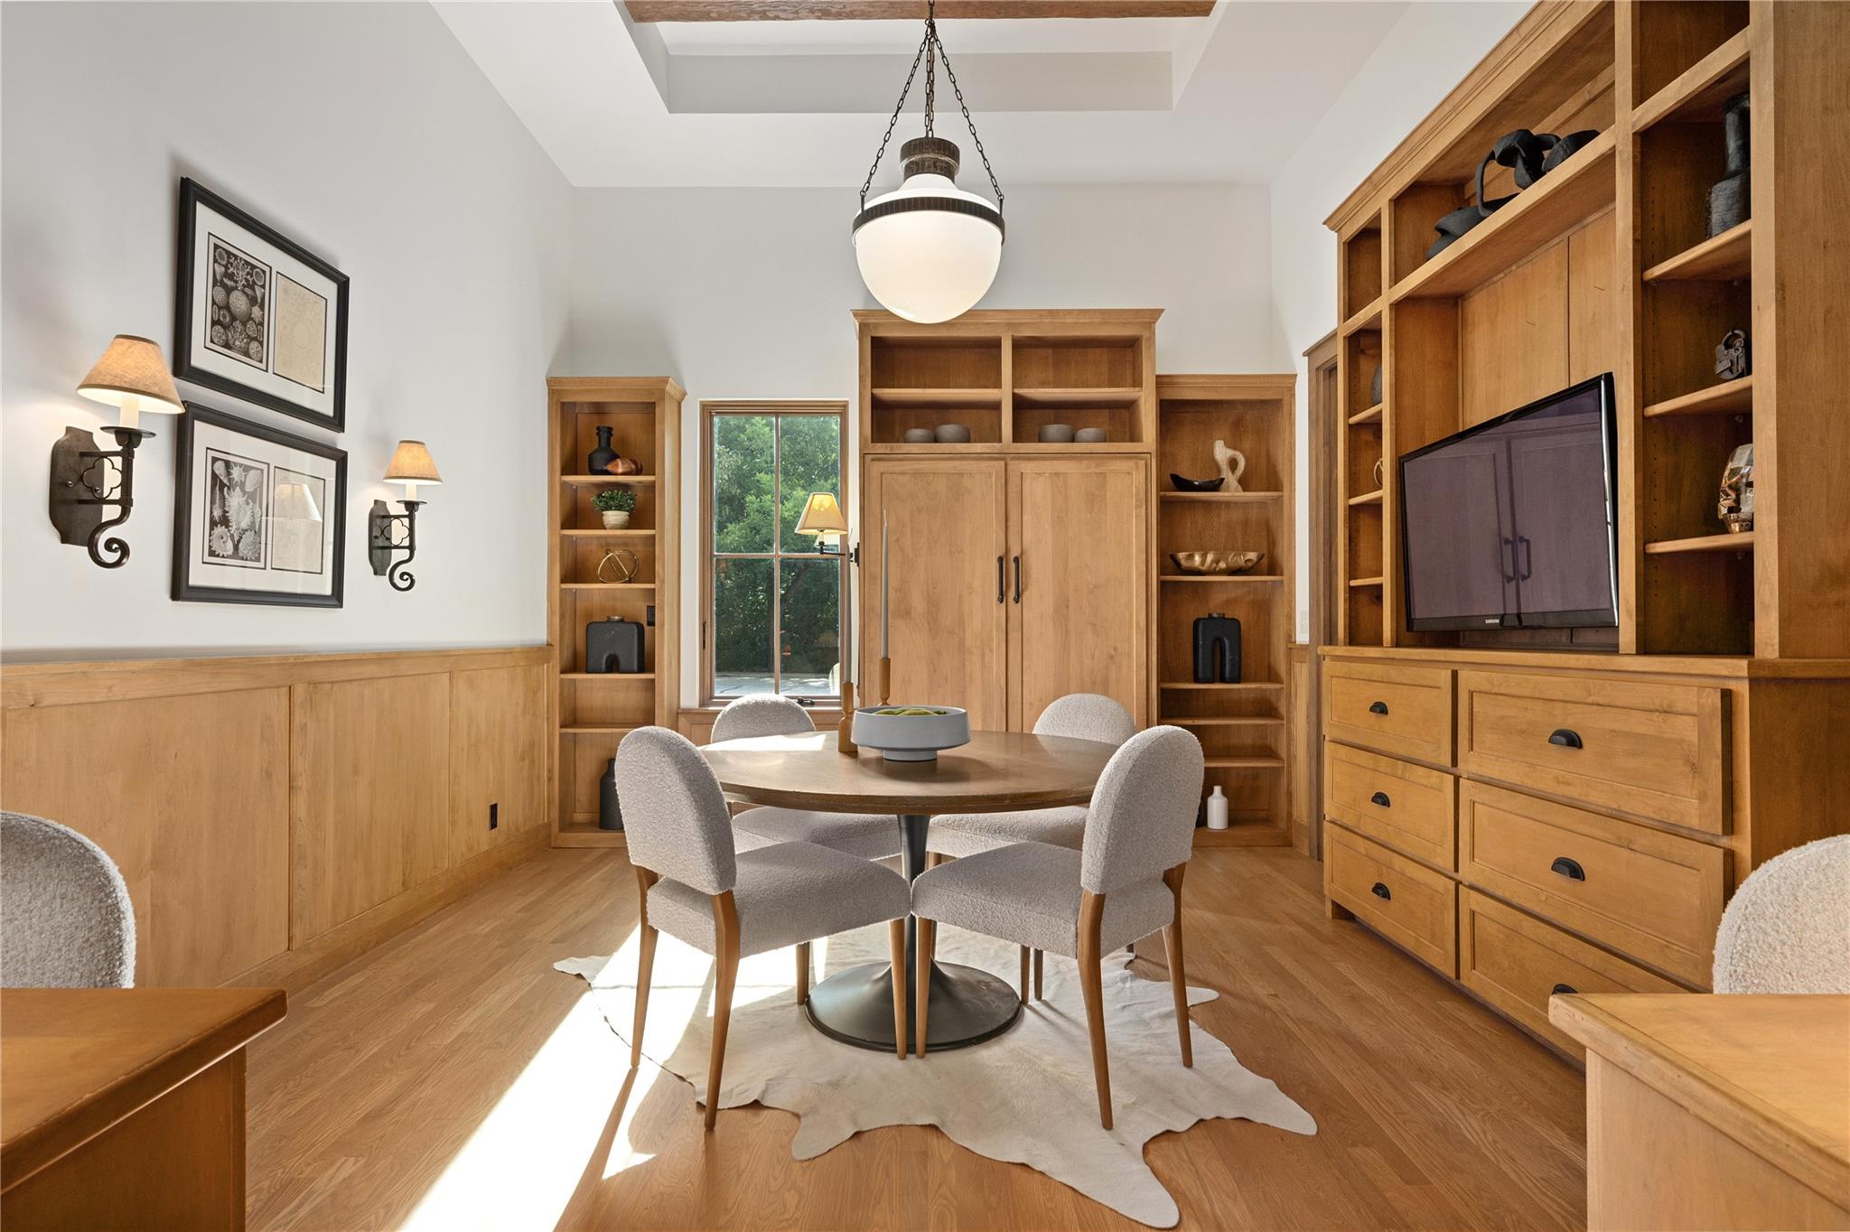
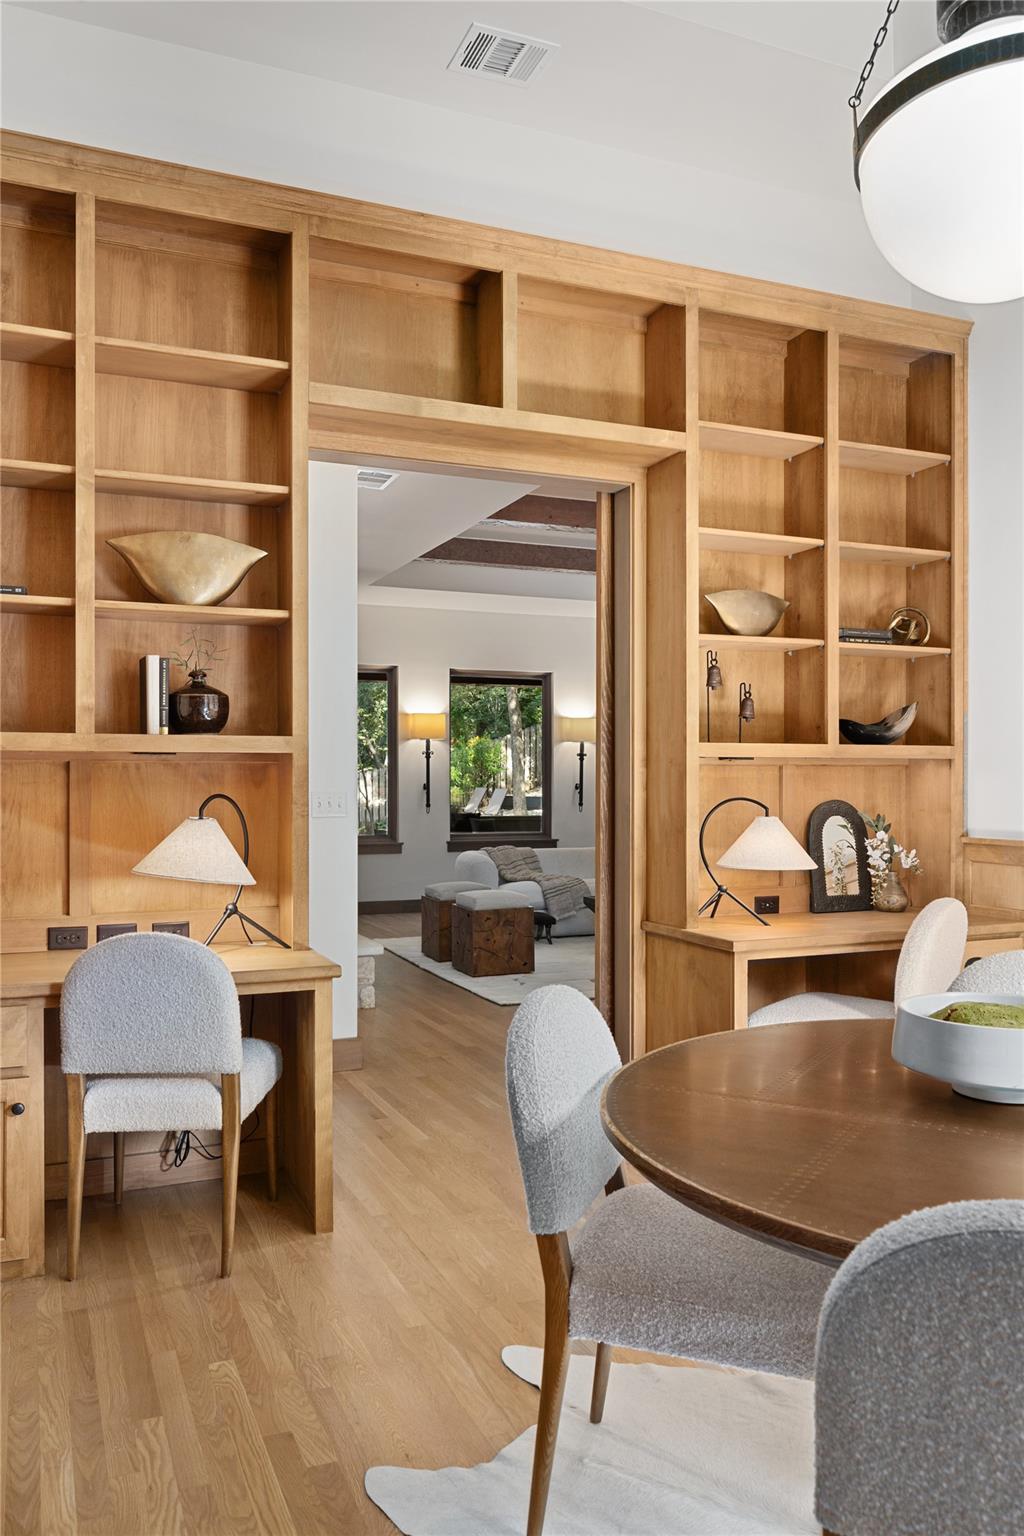
Dining room with built-in wood cabinetry, a round table, upholstered chairs, and a television.
Dining room with a round wood table and chairs beside extensive built-in shelving and desk niches.
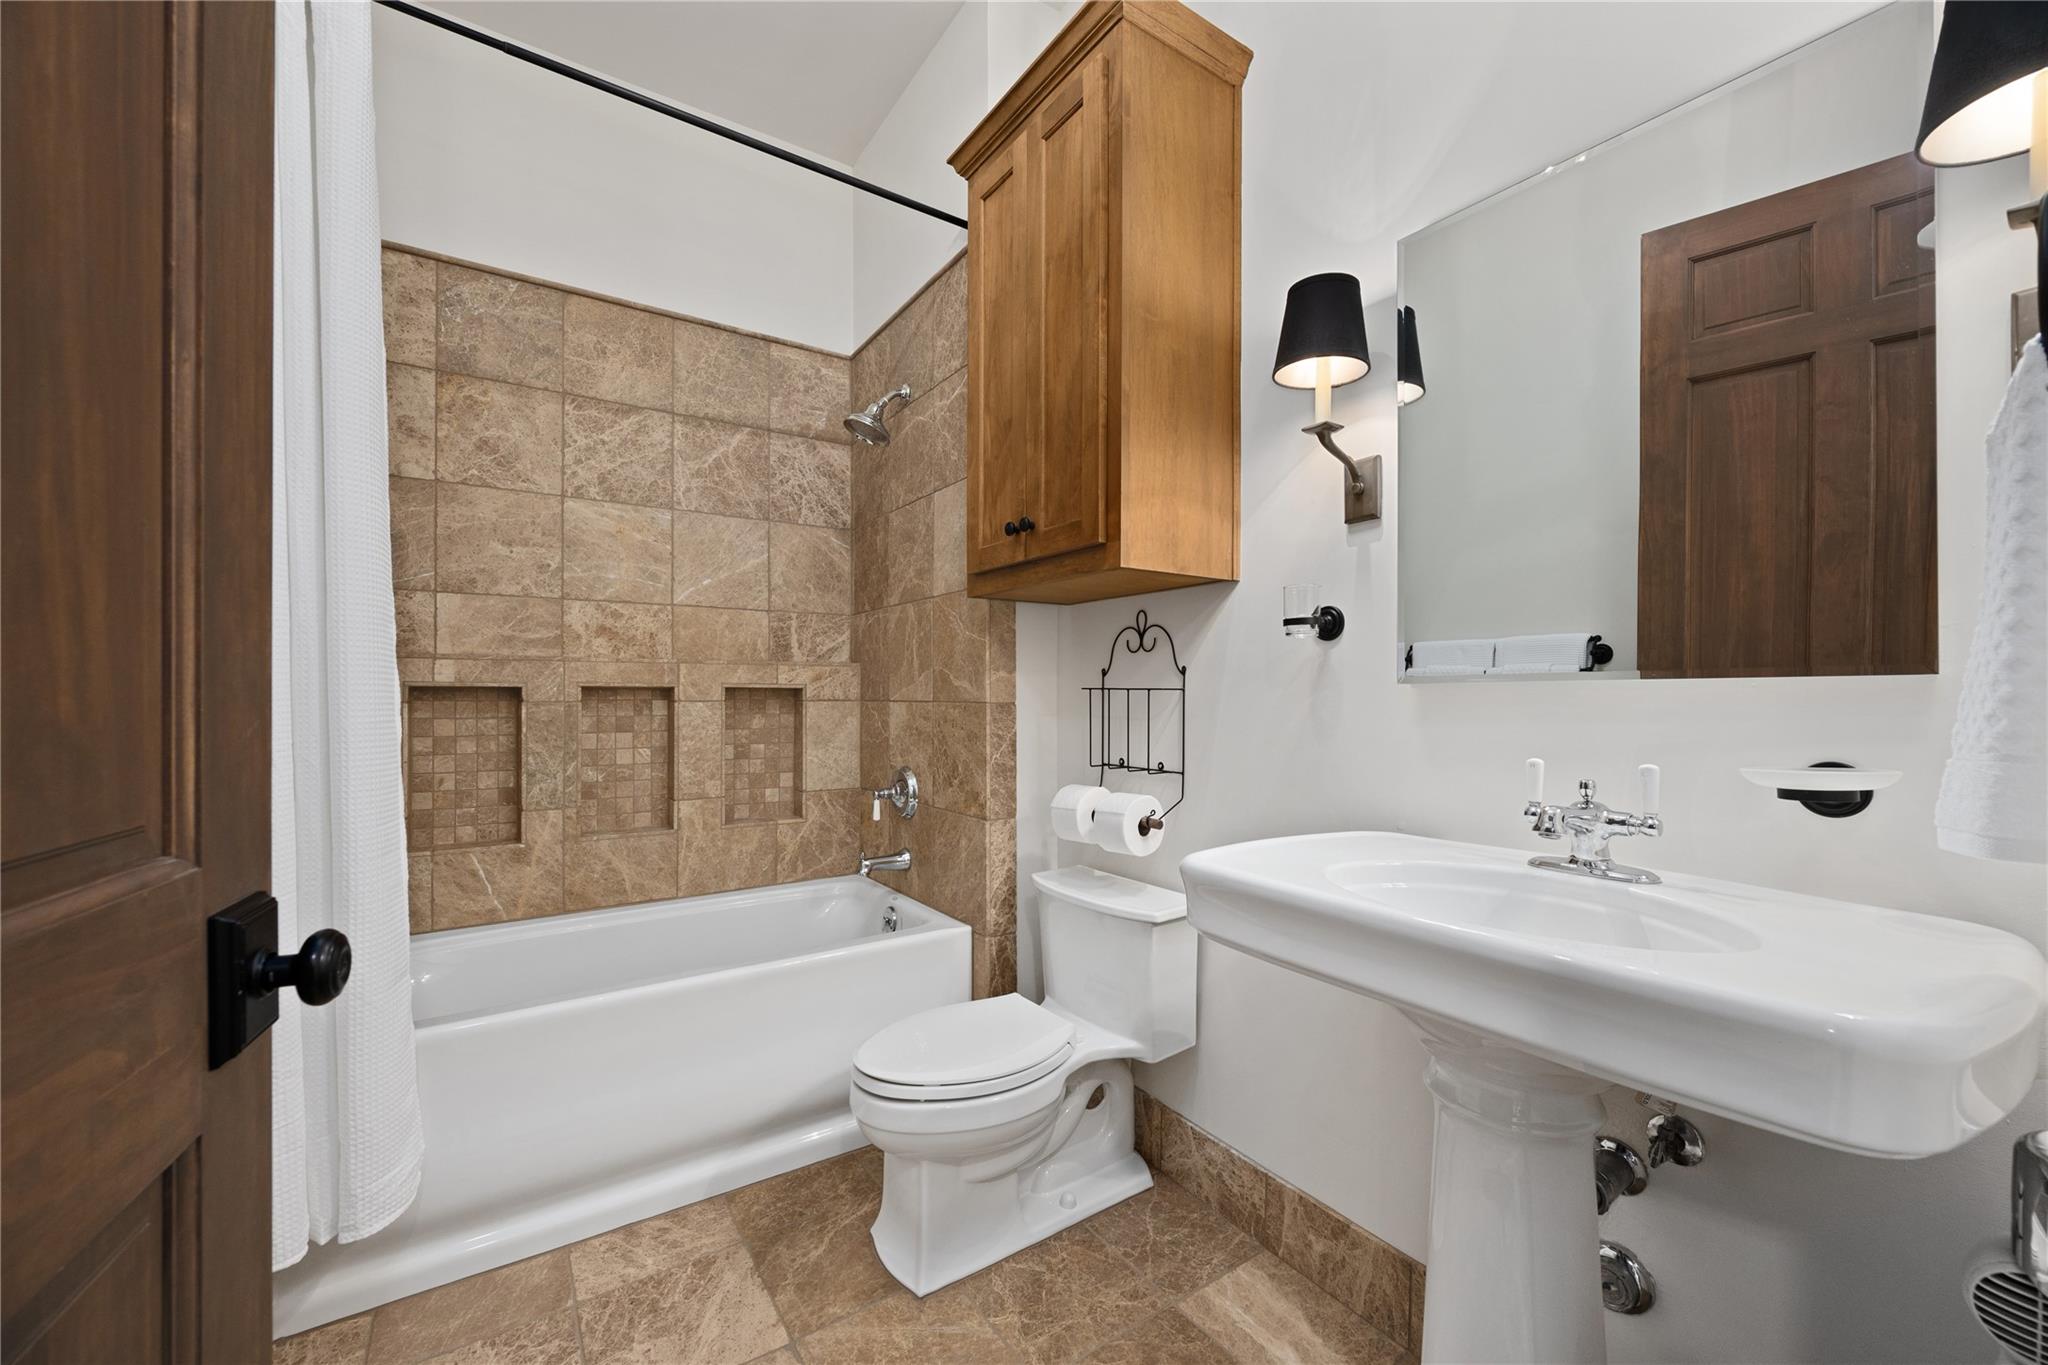
Bathroom with a tan tiled tub and shower, recessed niches, pedestal sink, and wood cabinets.
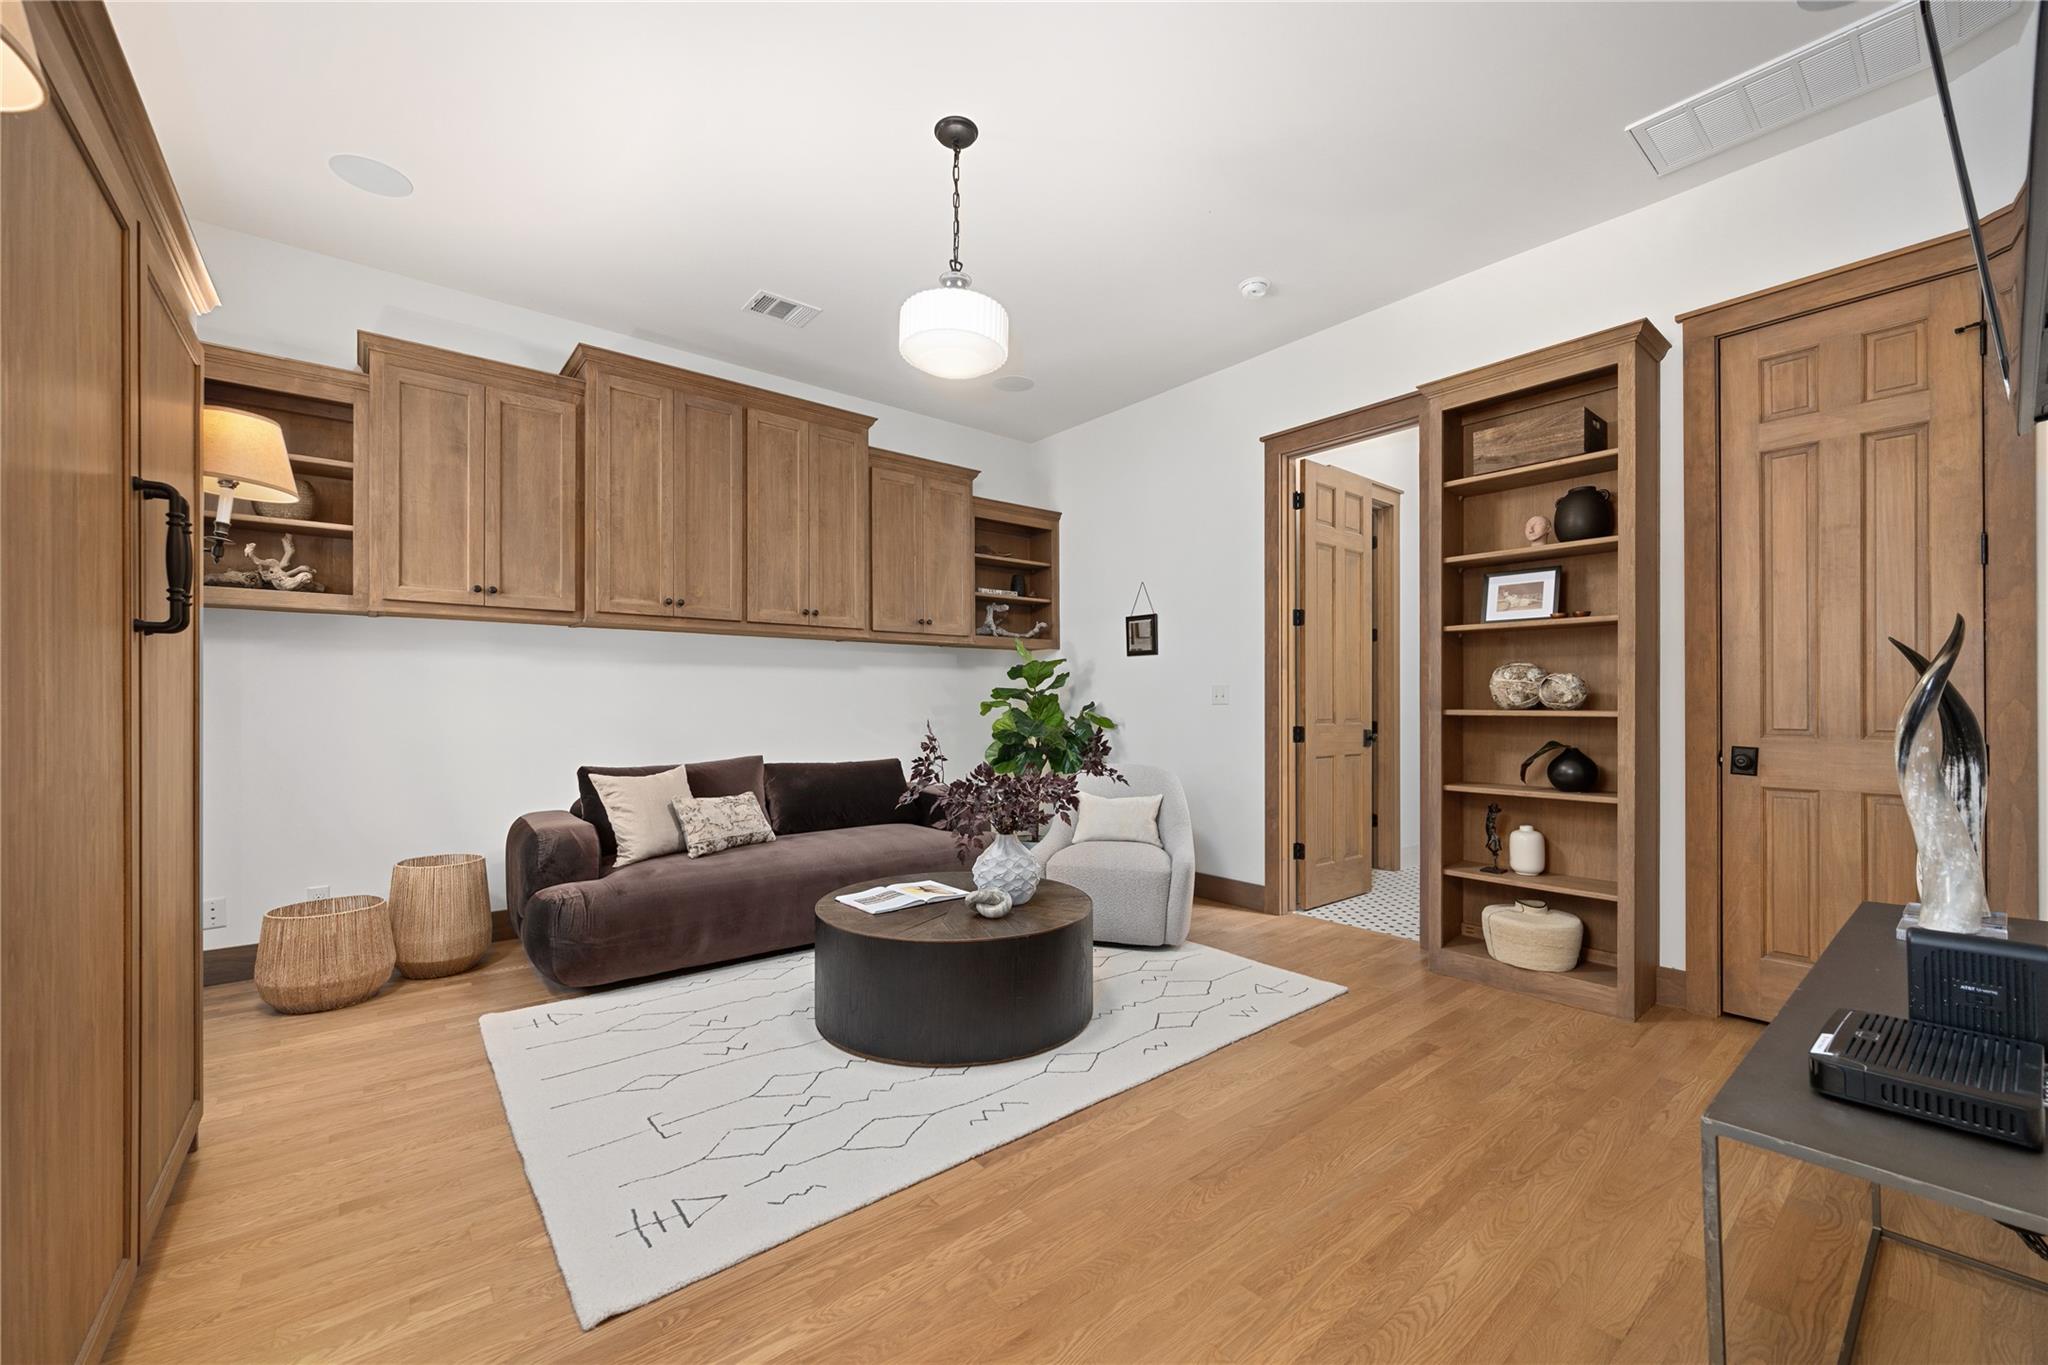
Living room with built-in wood cabinetry, a dark sofa, and a round coffee table on a patterned rug.
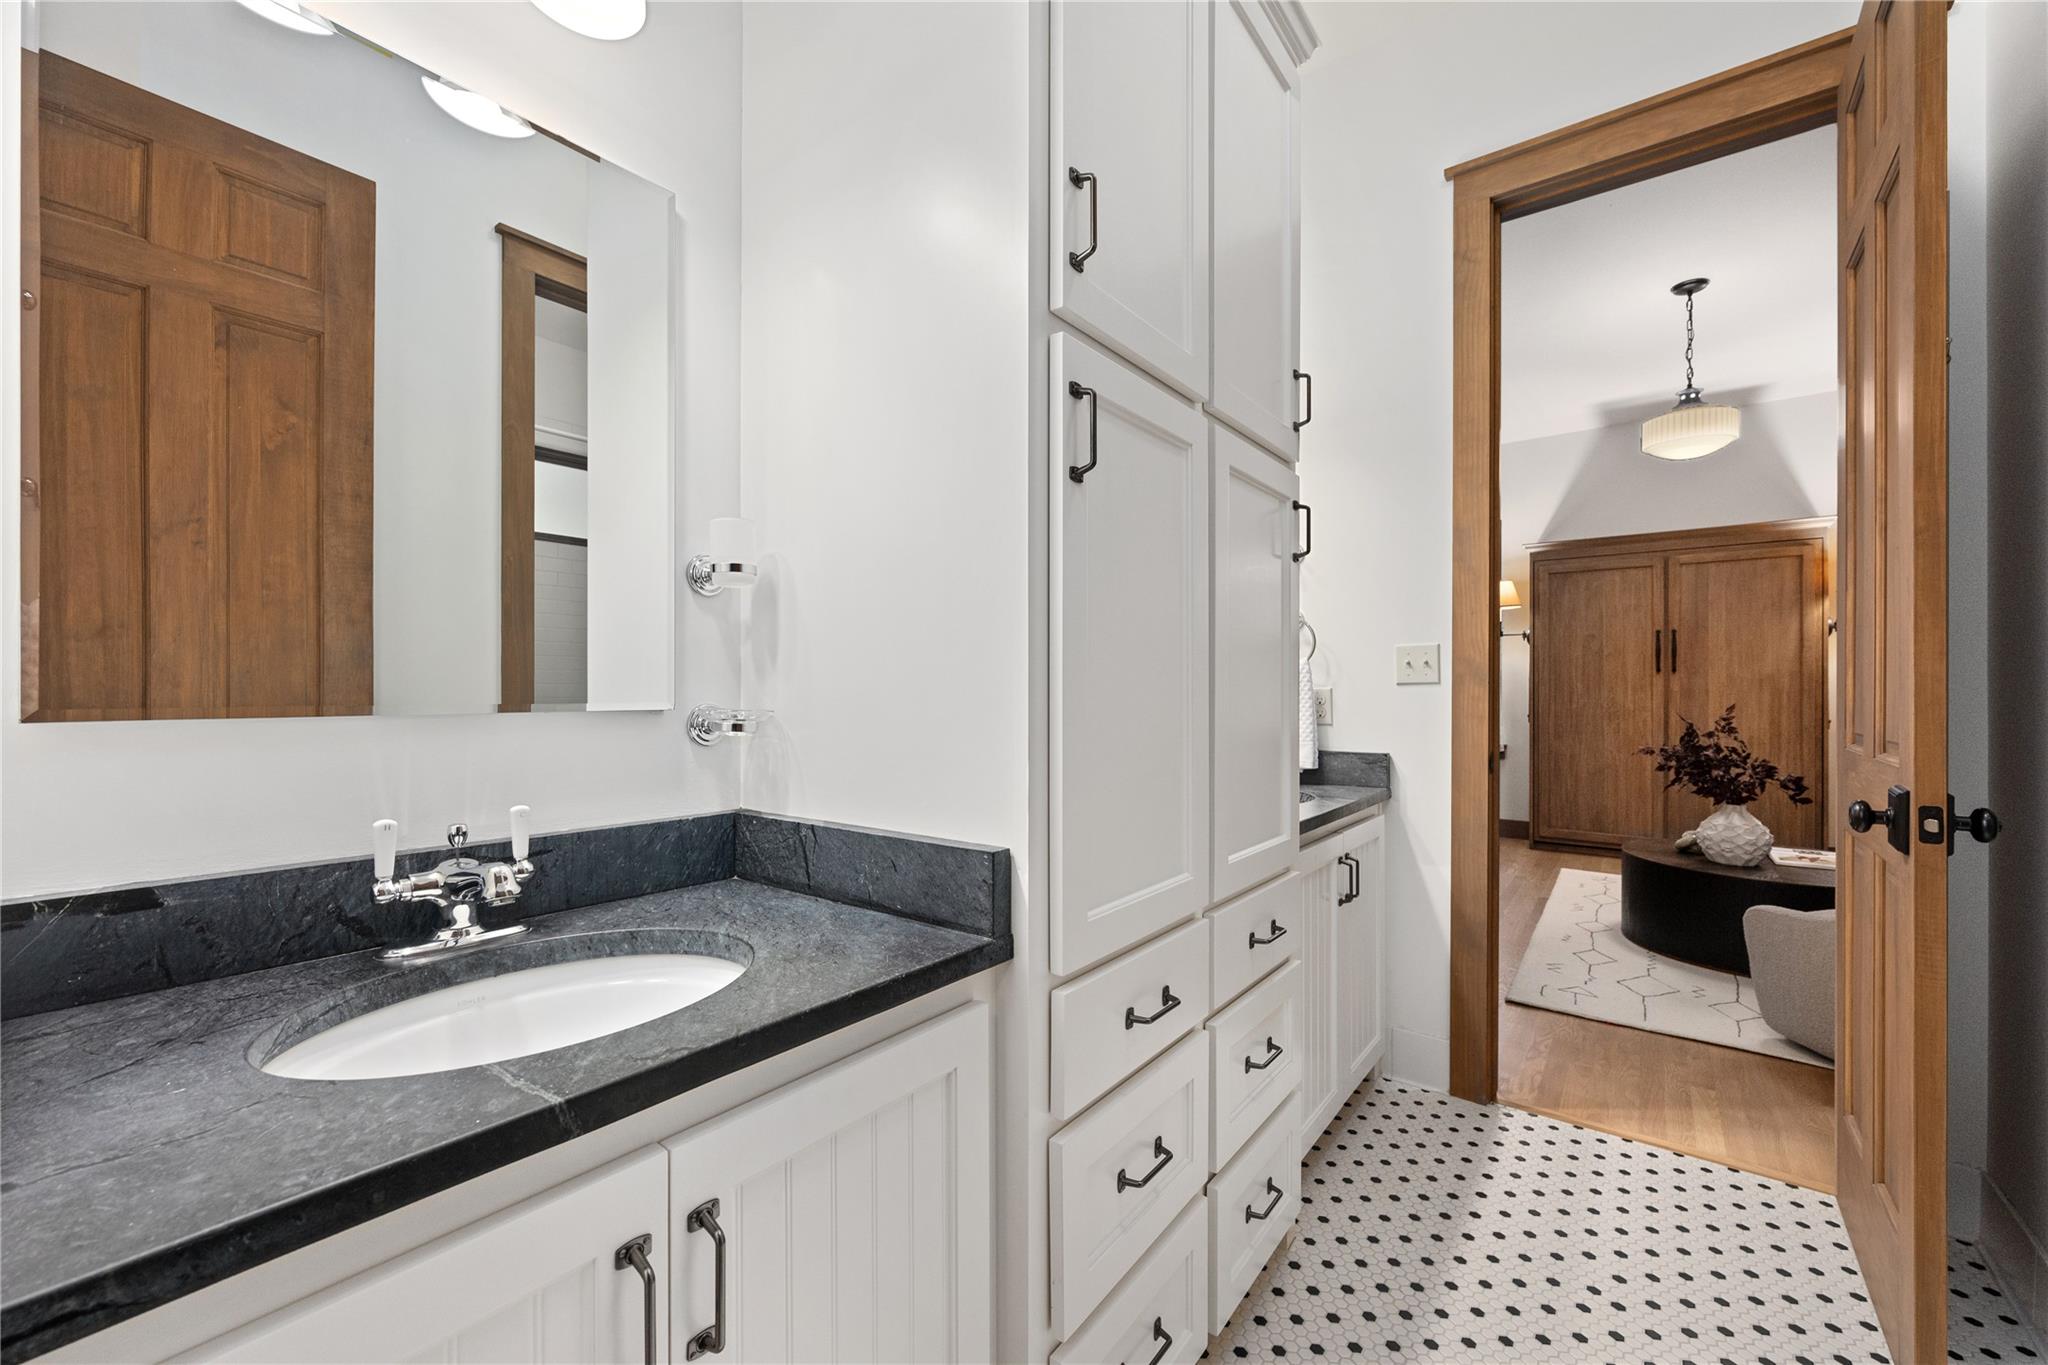
Bathroom with dark stone vanity, white cabinetry, patterned tile floor, and an open doorway to a furnished room.
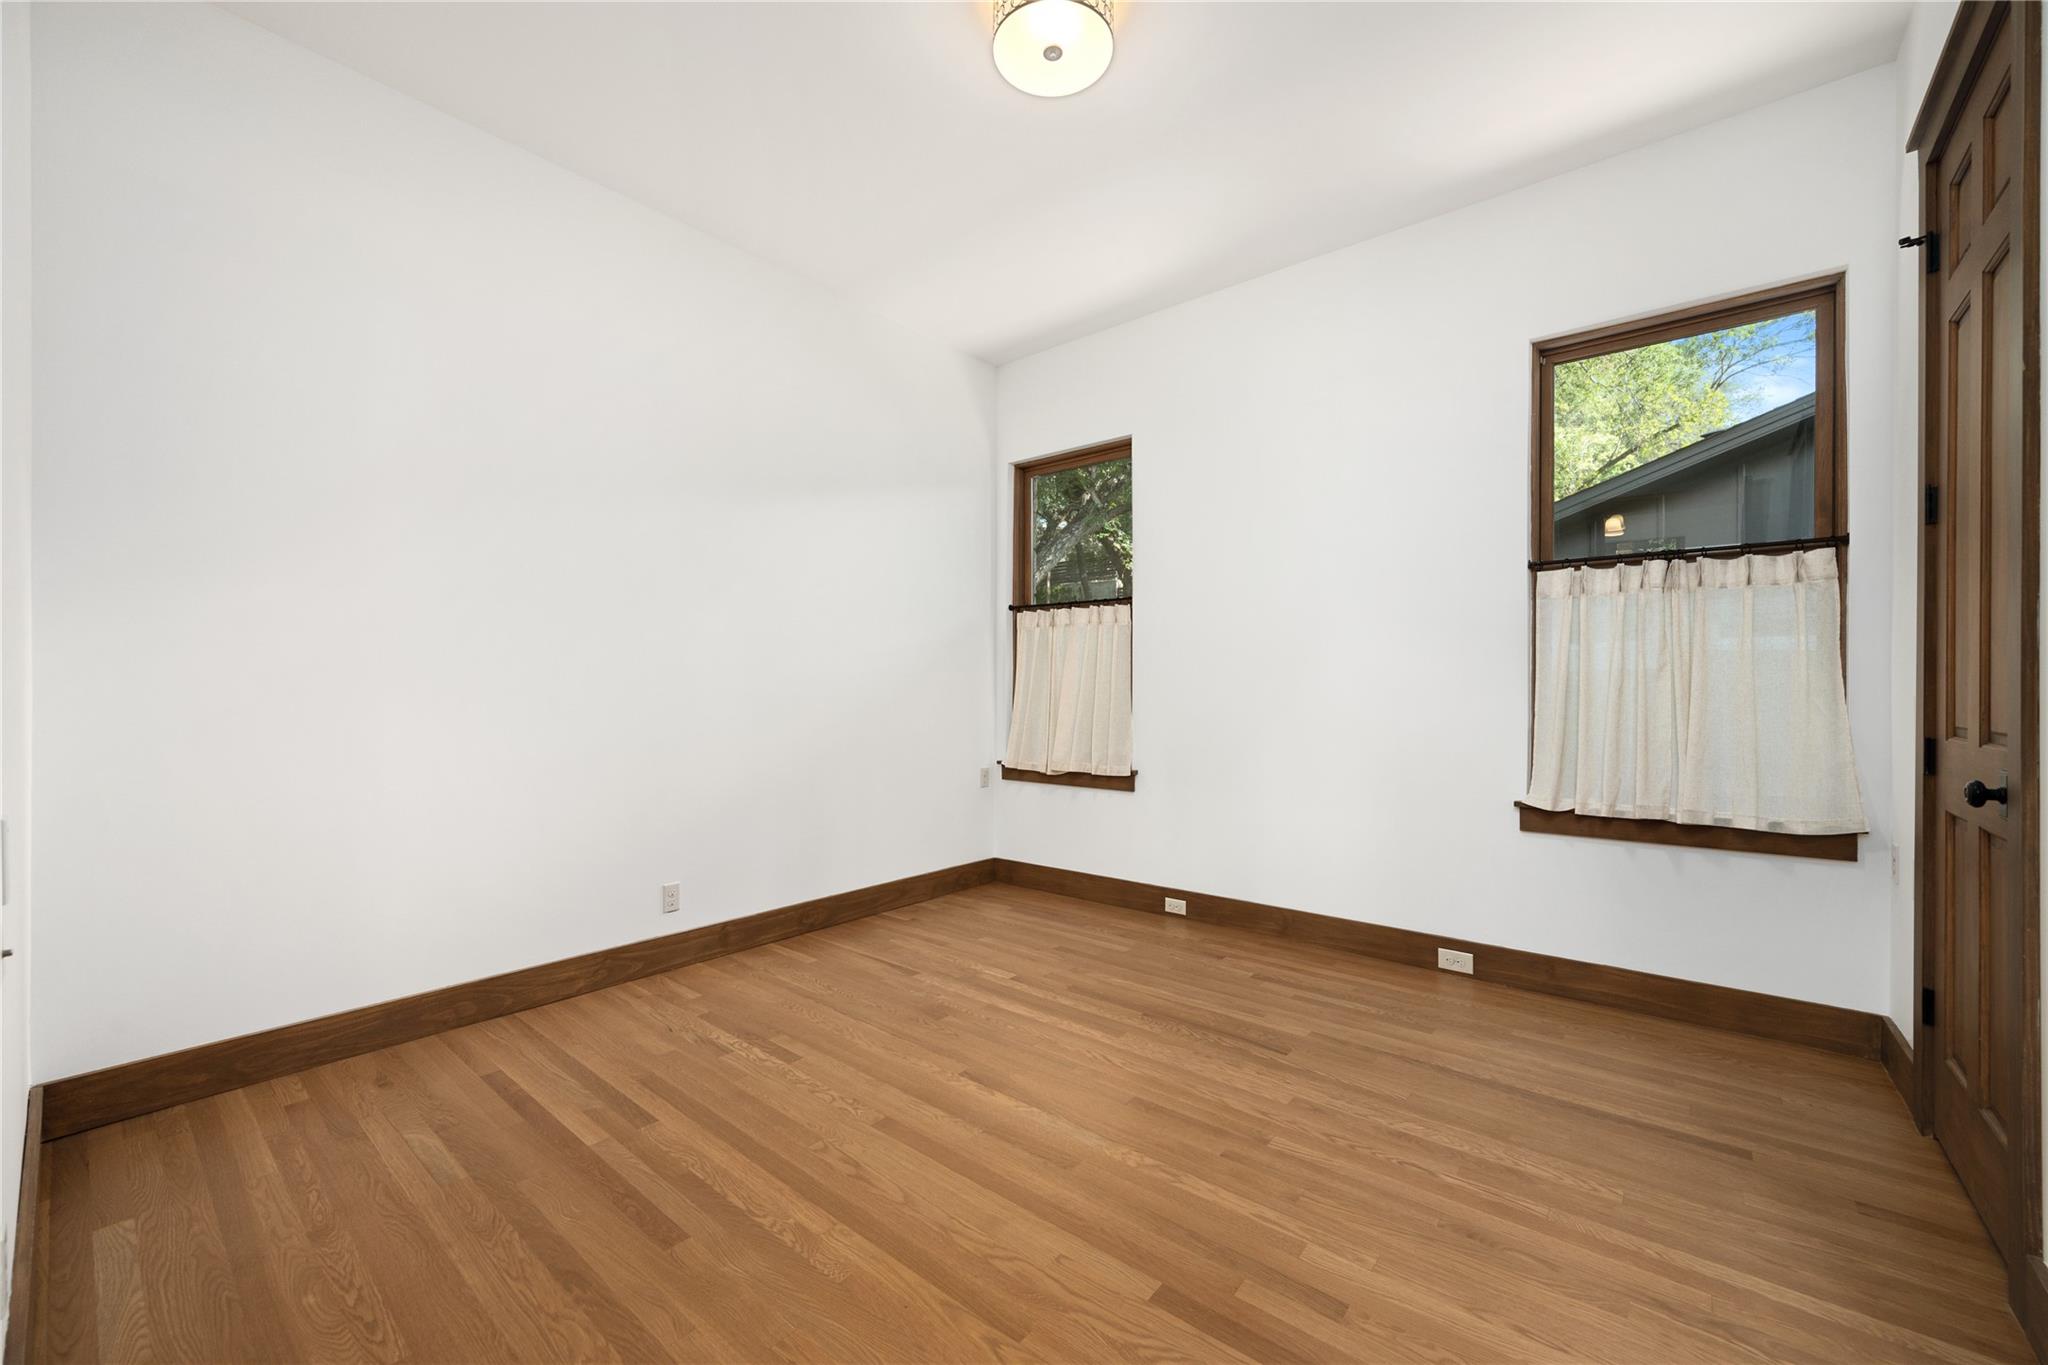
Empty room with warm wood floors, dark wood trim, and two curtained windows.
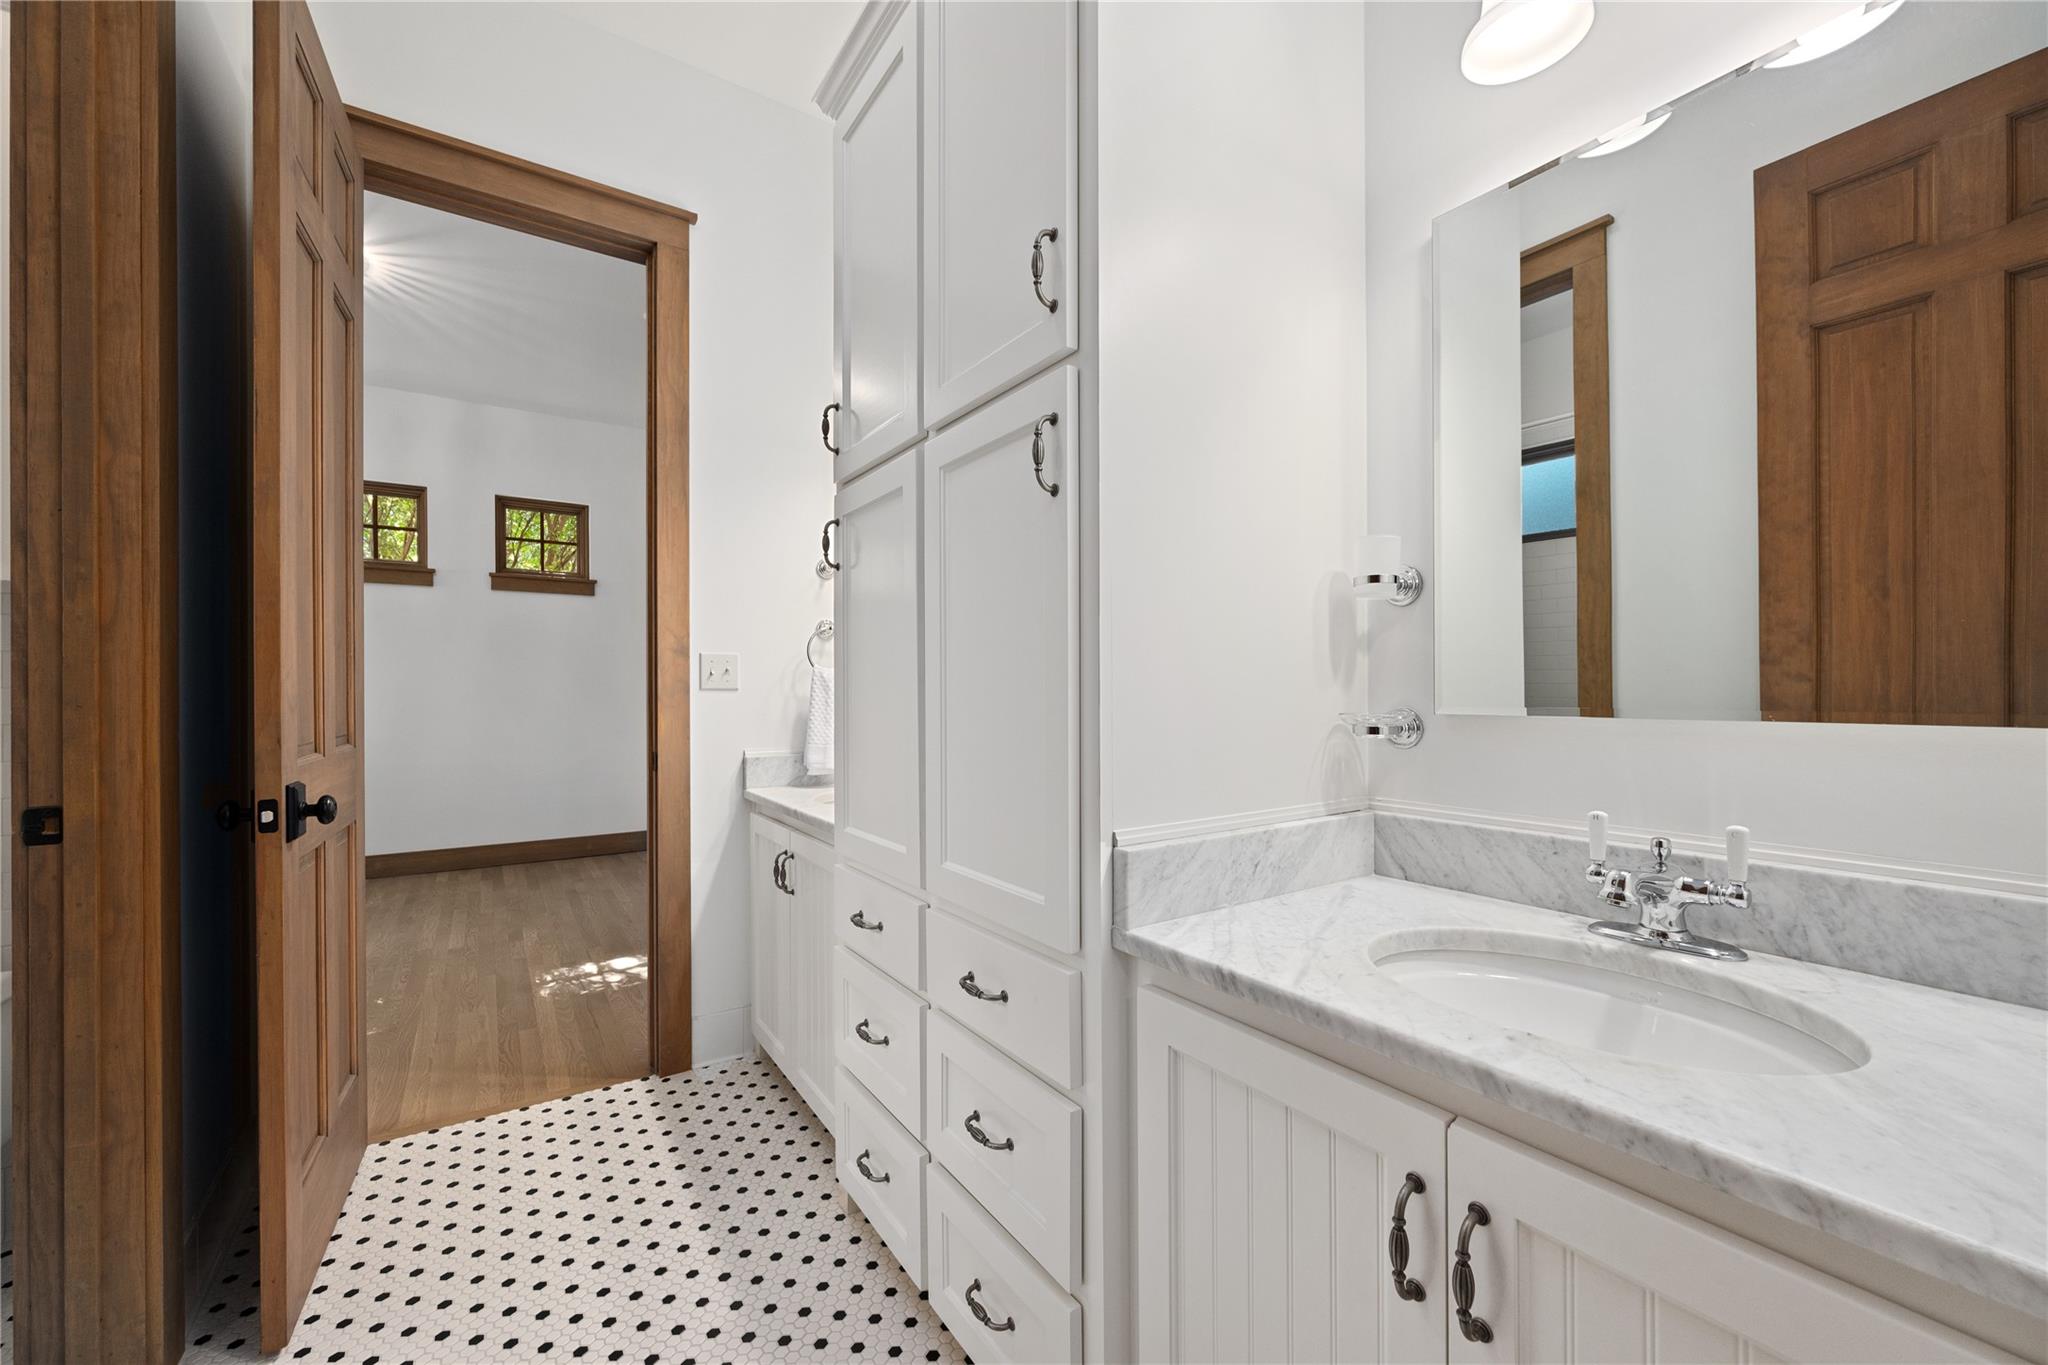
Bathroom with marble vanity and hexagonal tile floor, looking through a wood-trimmed doorway toward two windows.
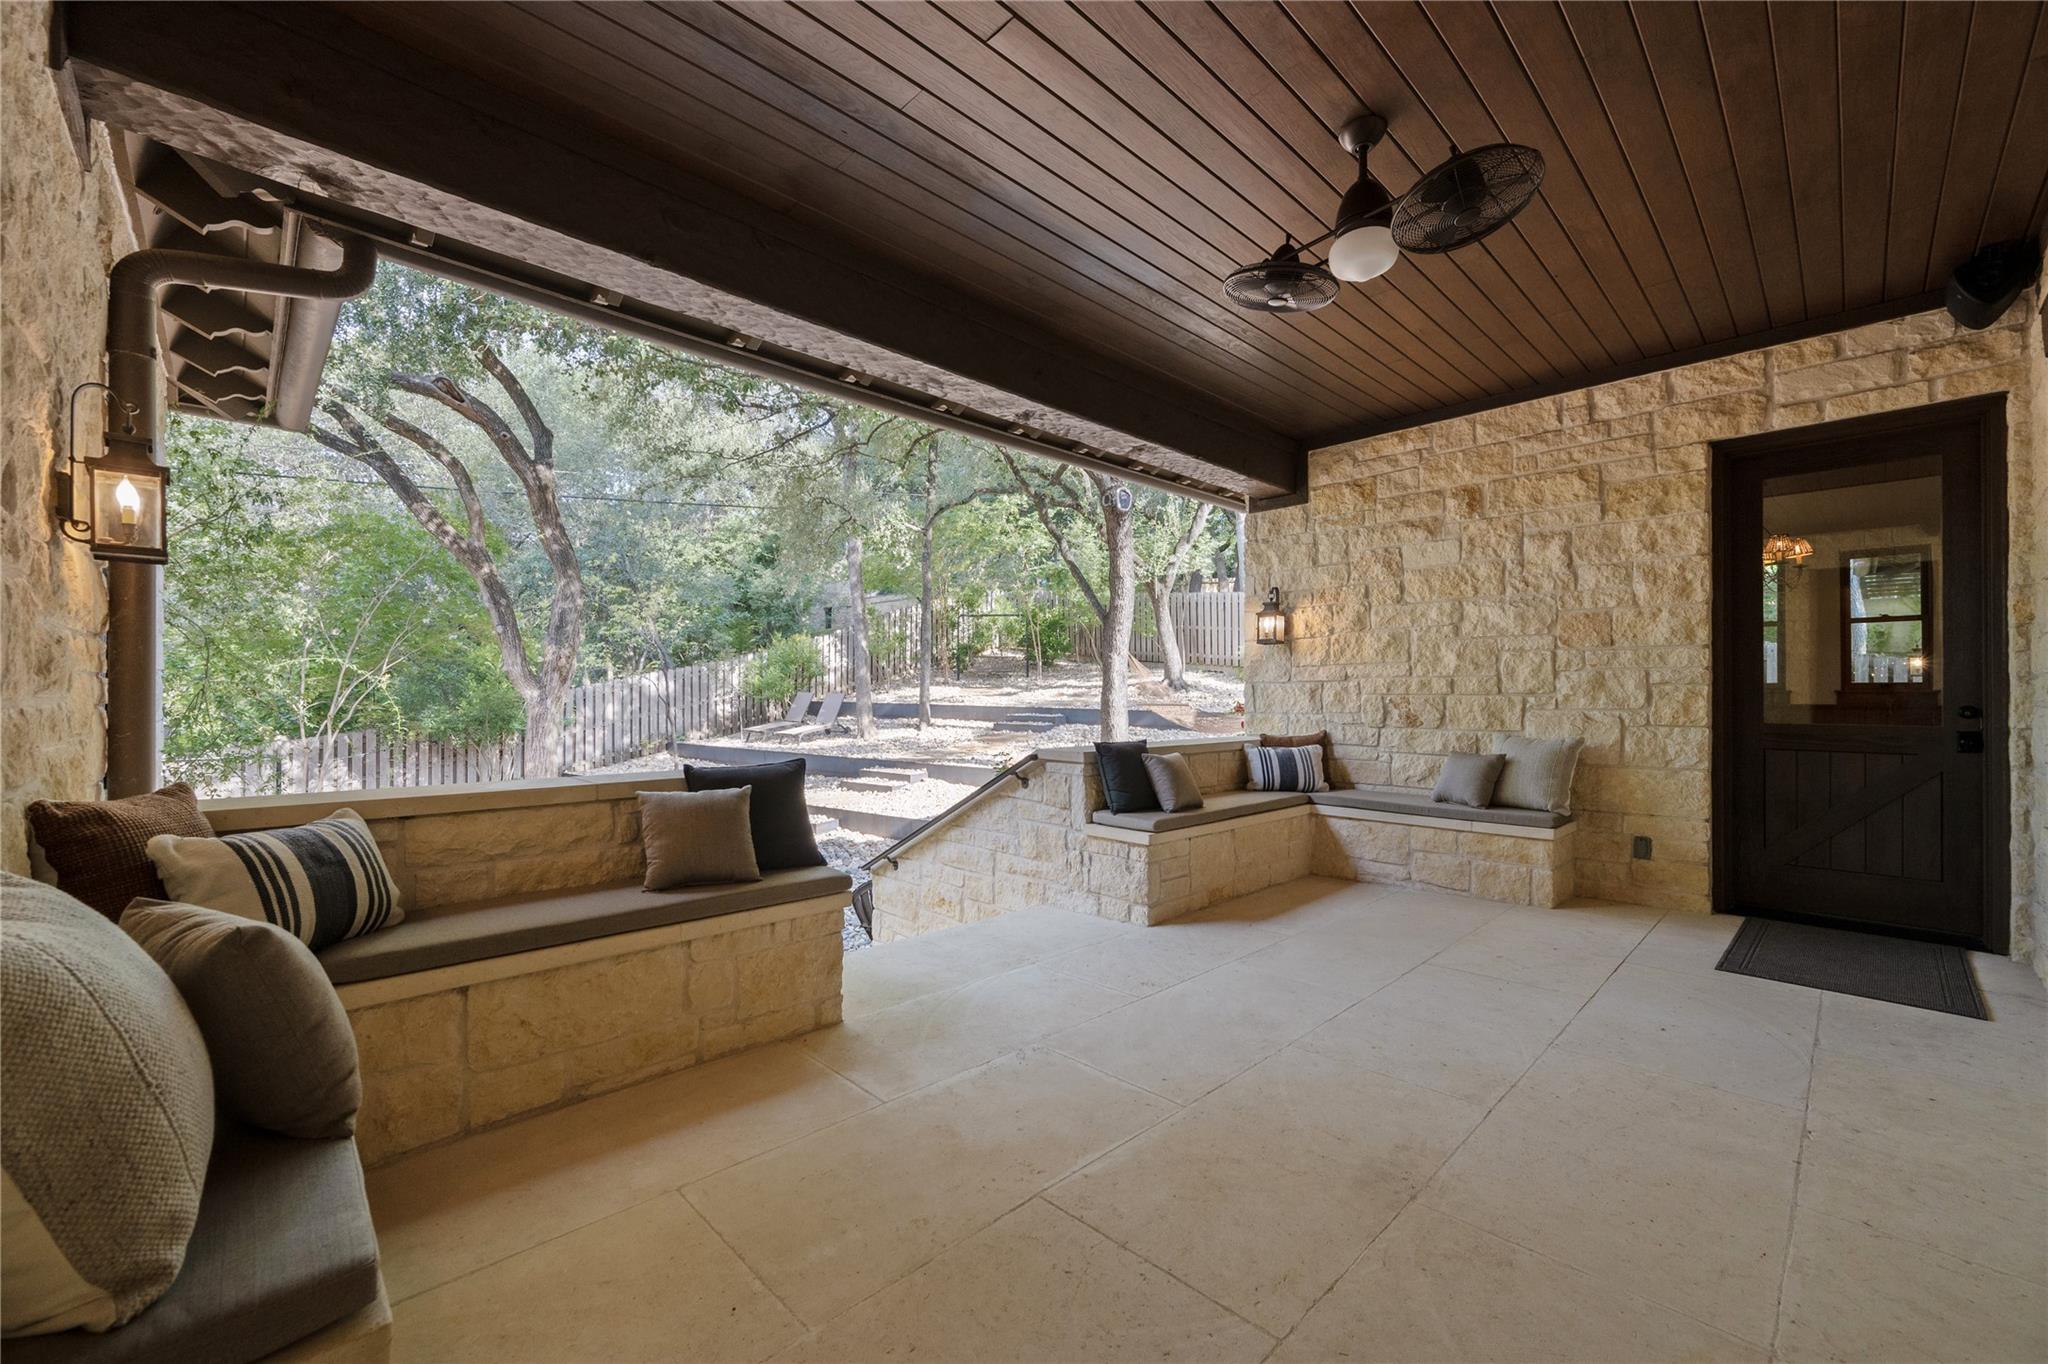
Covered limestone patio with built-in seating, ceiling fans, and a view of the fenced, leafy yard.
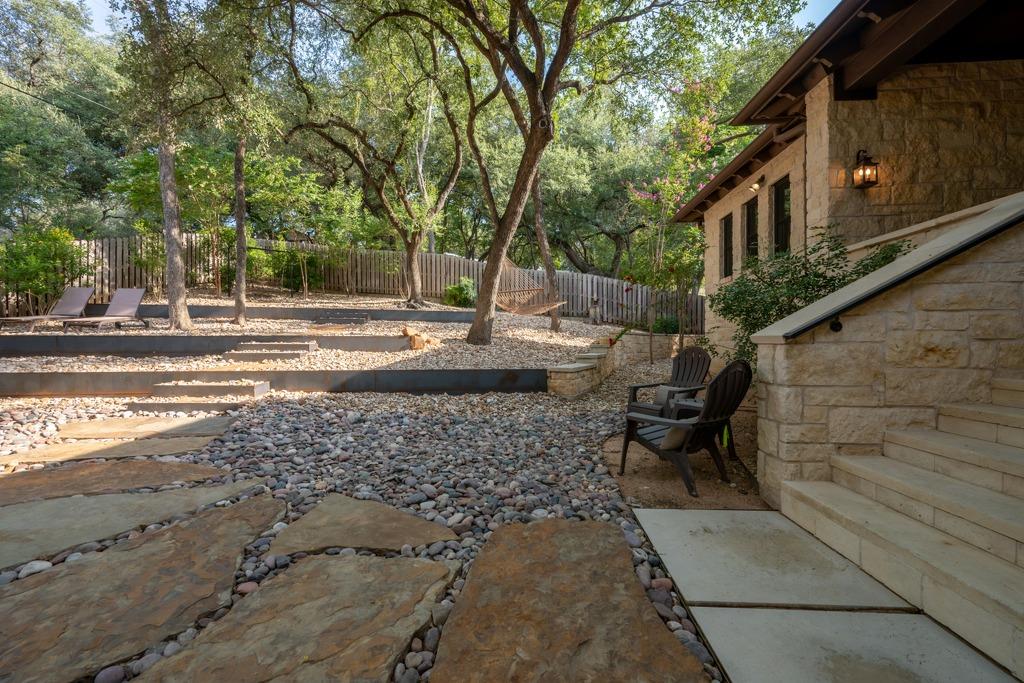
Stone house patio with broad steps, tiered gravel beds, mature trees, a hammock, and outdoor chairs.
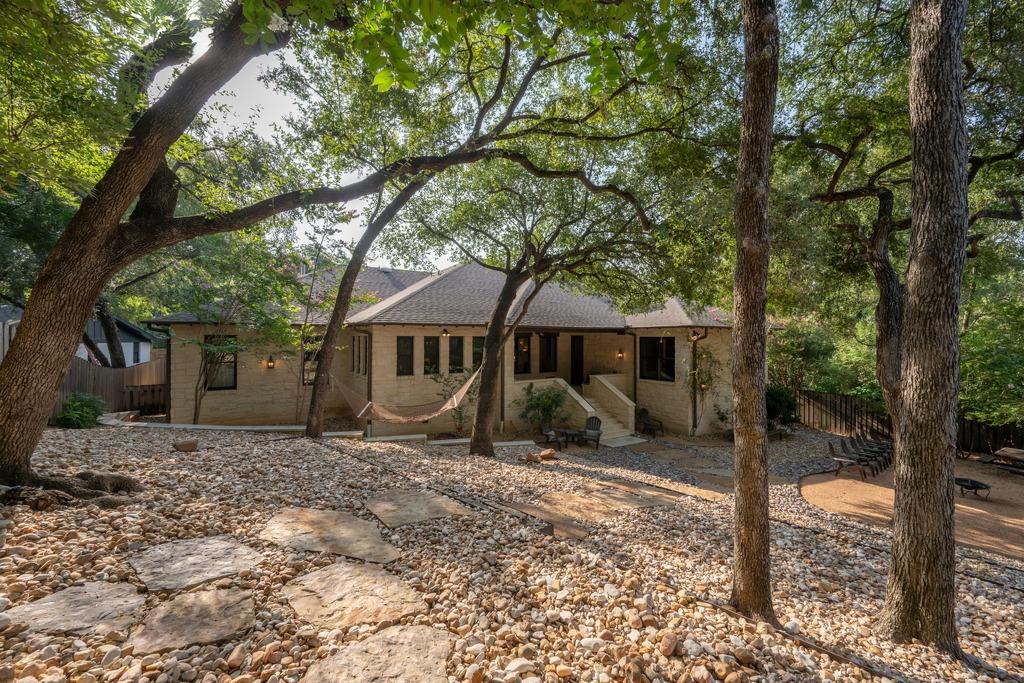
Stone house beneath mature trees, with a hammock and flagstone paths across the rocky yard.
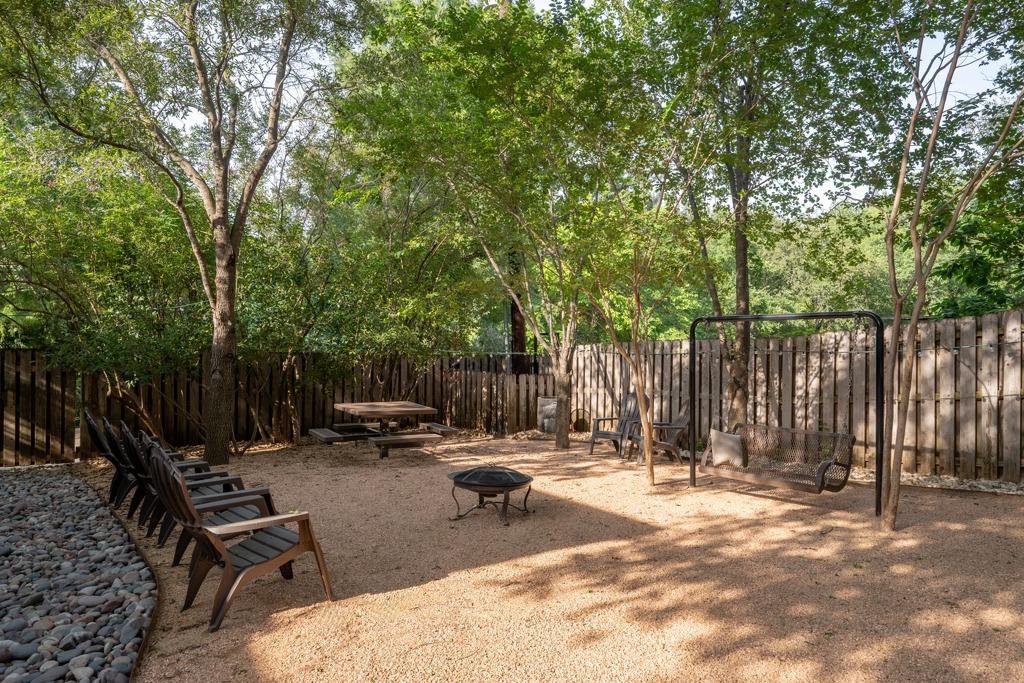
Shaded backyard with gravel seating area, fire pit, picnic table, and hanging swing.
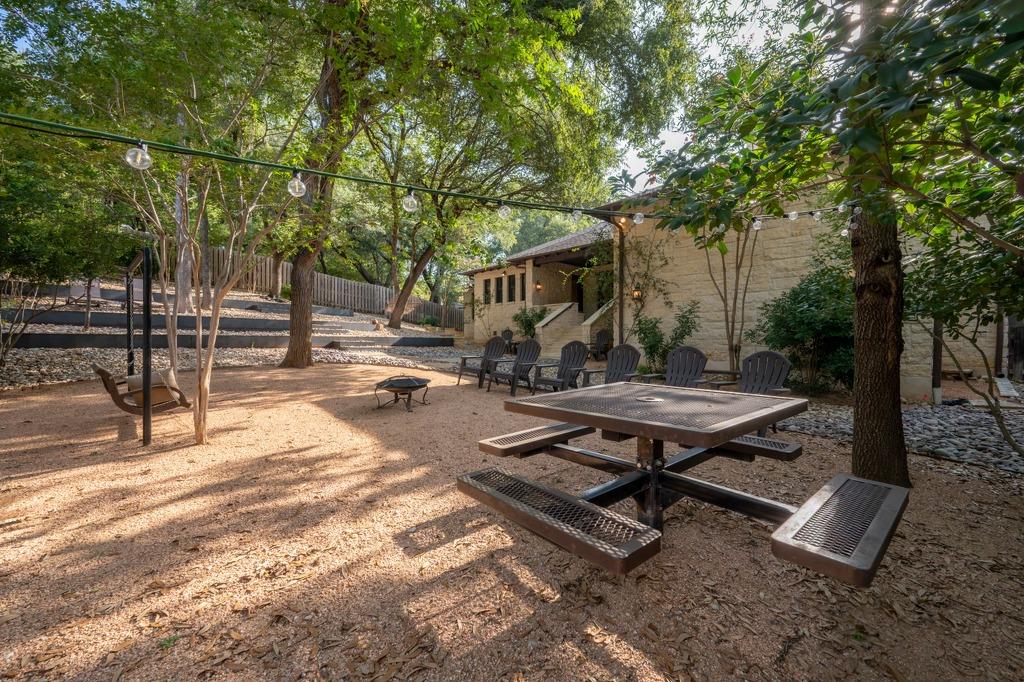
Shaded backyard patio with a metal picnic table, Adirondack chairs, string lights, and mature trees.
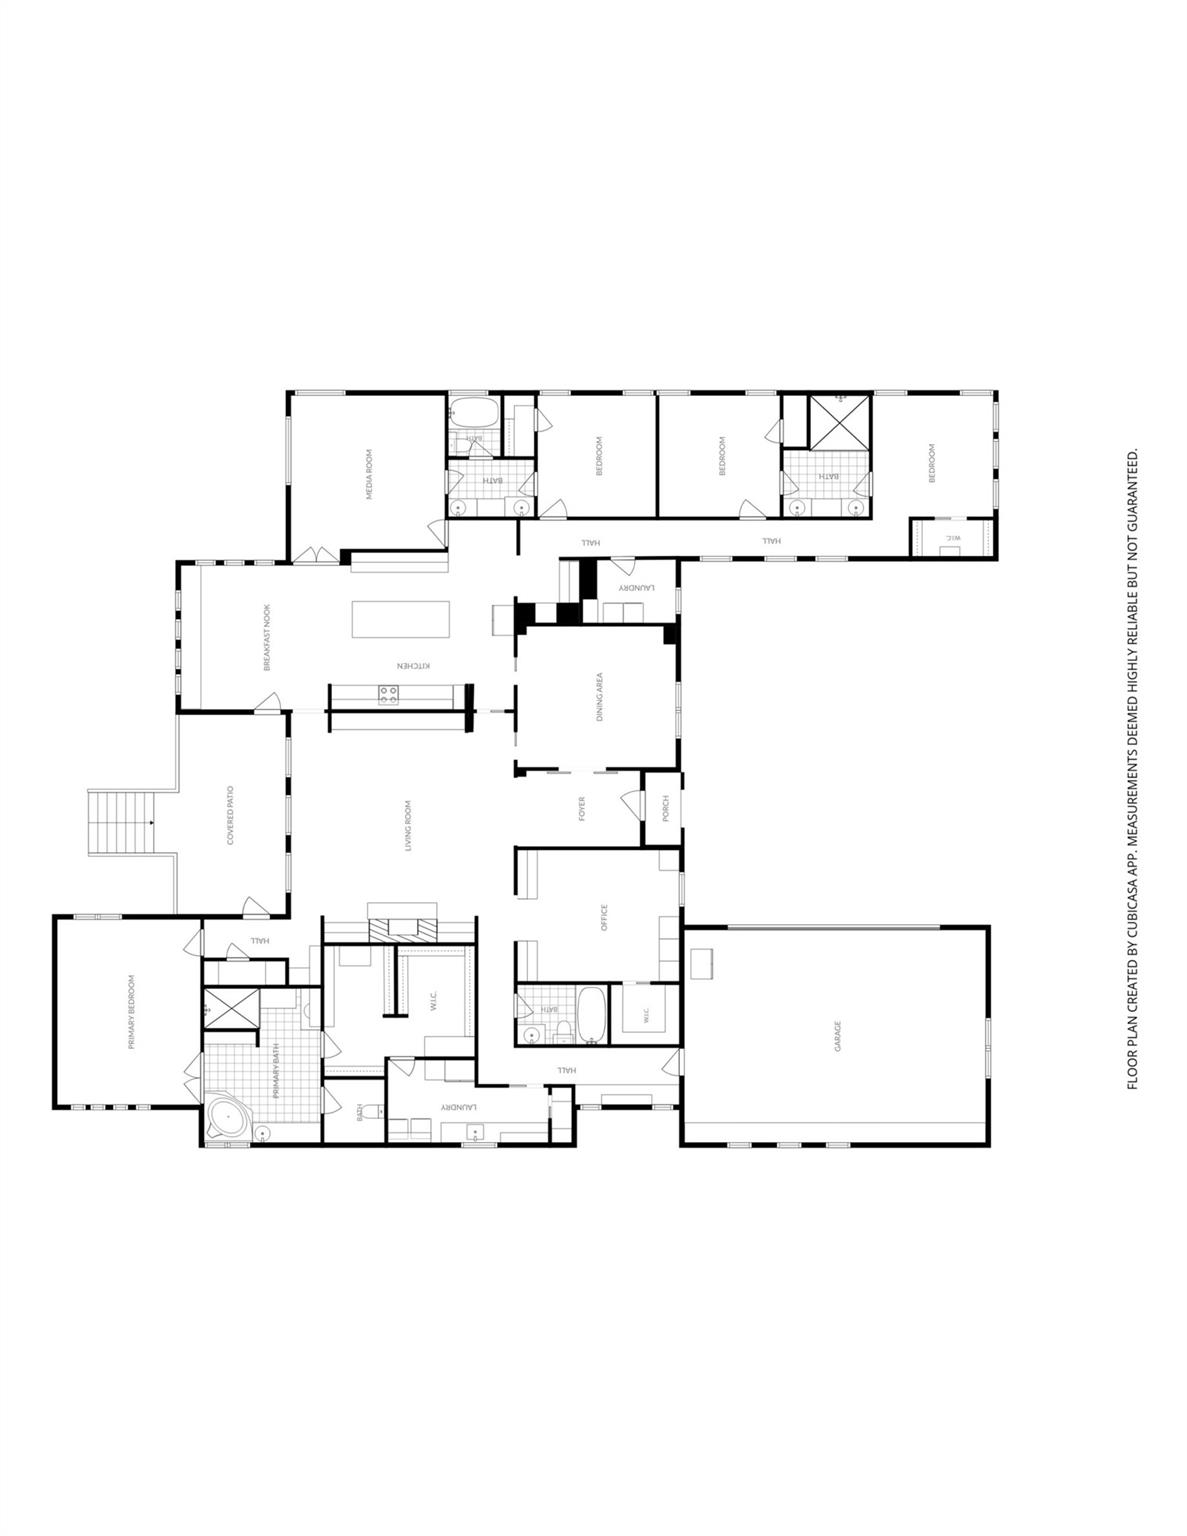
Floor plan showing the home's bedrooms, living areas, kitchen, office, garage, and covered patio.
See all photos
Living room with a limestone fireplace, built-in wood shelving, and light upholstered seating.
Mary Emma Meissner

2618 Pecos ST

Price Upon Request 2618 Pecos ST, Austin, TX 78703

OPEN SUNDAY SEPT 9 from 1-3 pm. Sprawling ONE-STORY stone on .31 acre in Tarrytown. Beautiful white oak floors throughout, furniture-quality built-ins, high beamed ceilings, great floorplan with separation , bedrooms. Gameroom/office with Murphy bed and adjacent bath for 5th bedroom. Big media room off kitchen has second Murphy bed. Sleepovers and holidays can happen here! Big island kitchen with 2 DWs, soapstone counters, pantry and extra sink. Designer light fixtures, interior stone walls, Andersen windows. Luxury features in a Hill Country-style home. Walk to Casis Elementary, Reed park and pool, and shopping. Shown by appt.

  • Sold
    Status
  • 4
    Bedrooms
  • 4
    Bathrooms
  • 2012
    Year Built
  • 4,314 Sq.Ft.
    Living Area

Features & Amenities

Area & Lot

  • Status: Sold
  • Living Space: 4,314 Sq.Ft.
  • Lot Size: 0.32 Acres
  • MLS® ID: 3385013
  • Type: Residential
  • Year Built: 2012
  • Neighborhood: Tarrytown
  • Water Frontage: None
  • View Description: None
  • Elementary School:Casis
  • Middle School: O Henry
  • High School: Austin
  • School District: Austin ISD

Interior

  • Total Bedrooms: 4
  • Total Bathrooms: 4
  • Full Bathrooms: 4
  • Flooring: Wood
  • Fireplace: Family Room, Gas Starter, Wood Burning
  • Appliances: Bar Fridge, Built-In Oven(s), Cooktop, Gas Cooktop, Free-Standing Refrigerator, Stainless Steel Appliance(s), Washer/Dryer, Tankless Water Heater
  • Other Interior Features: Bookcases, Breakfast Bar, Built-in Features, High Ceilings, Stone Counters, Double Vanity, Gas Dryer Hookup, Entrance Foyer, Kitchen Island, Murphy Bed, No Interior Steps, Pantry, Primary Bedroom on Main, Soaking Tub, Walk-In Closet(s)

Exterior & Building

  • Stories: 1
  • Garage Space: 2.0
  • Water Source: Public
  • Utilities: Cable Available, Electricity Connected, Natural Gas Connected, Sewer Connected, Water Connected
  • Pool: None
  • Roof: Composition
  • Lot Features: Back Yard, Sprinkler - In-ground
  • Parking: Electric Gate, Garage, Garage Door Opener, Garage Faces Side
  • Heat Type: Central, Natural Gas, Zoned
  • Air Conditioning: Central Air, Zoned
  • Sewer: Public Sewer
  • Substructure: Slab
  • Disability Features: None
  • Other Exterior Features: Exterior Steps, Lighting

Financial

  • Price Upon Request
View Virtual Tour

2618 Pecos ST

Work With Mary Emma

With a background as both an attorney and designer, and a passion for homes, Mary Emma is a uniquely qualified Realtor®.
Let's Connect

Follow Me On Instagram